Prana House
RDS SCOPE 2025-2026
Interior & Exterior Design & Documentation
Furniture & Styling
BUILDER
T2 Constructions
PHOTOGRAPHER
Toby Scott
LOCATION
Noosa
PRANA HOUSE
A new way of life by the sea
Prana, the Sanskrit word for life force or vital energy, speaks to the essence of this home's transformation. Once disconnected from its surroundings, the house has been reimagined as a place that feels alive, open to the ocean, responsive to the changing light and deeply connected to the rhythms of family life.
When Tim and Mackenzie first approached Renegade Design Studio, they had made the decision to leave the city behind and relocate to the Sunshine Coast. They wanted a slower pace of life, the freedom for their four children to grow up by the ocean, and the sense of belonging that comes with living in a smaller coastal community.
It was an exciting new chapter, but also a significant transition. Leaving behind familiar schools, friendships and a much larger family home required a thoughtful and sensitive approach. From the outset, our journey together was about understanding the family's aspirations and creating a home that would support this new way of life.
Despite its extraordinary coastal position, the existing residence felt disconnected from its surroundings. Much of the upper level was enclosed behind louvres, limiting the relationship with the ocean, while the interiors felt bright, cold and lacking in warmth.
Our first instinct was to open the house to its environment, reconnecting the architecture with the ocean, pool and landscape, and creating a greater sense of warmth, intimacy and belonging
Reimagining the spaces
One of the greatest challenges was accommodating a family of six within a considerably smaller footprint.
The existing lower level had previously functioned almost as a separate dwelling, complete with its own kitchen and two bedrooms. Through extensive spatial planning, we reconfigured this level to accommodate four individual bedrooms, each with its own ensuite.
Every millimeter mattered.
Considerable thought went into how each space could work harder, giving the children their own places to retreat while maintaining a sense of connection to family life. Rather than seeking additional floor area, we explored the possibilities within the existing architecture, finding opportunities through thoughtful planning and considered design.
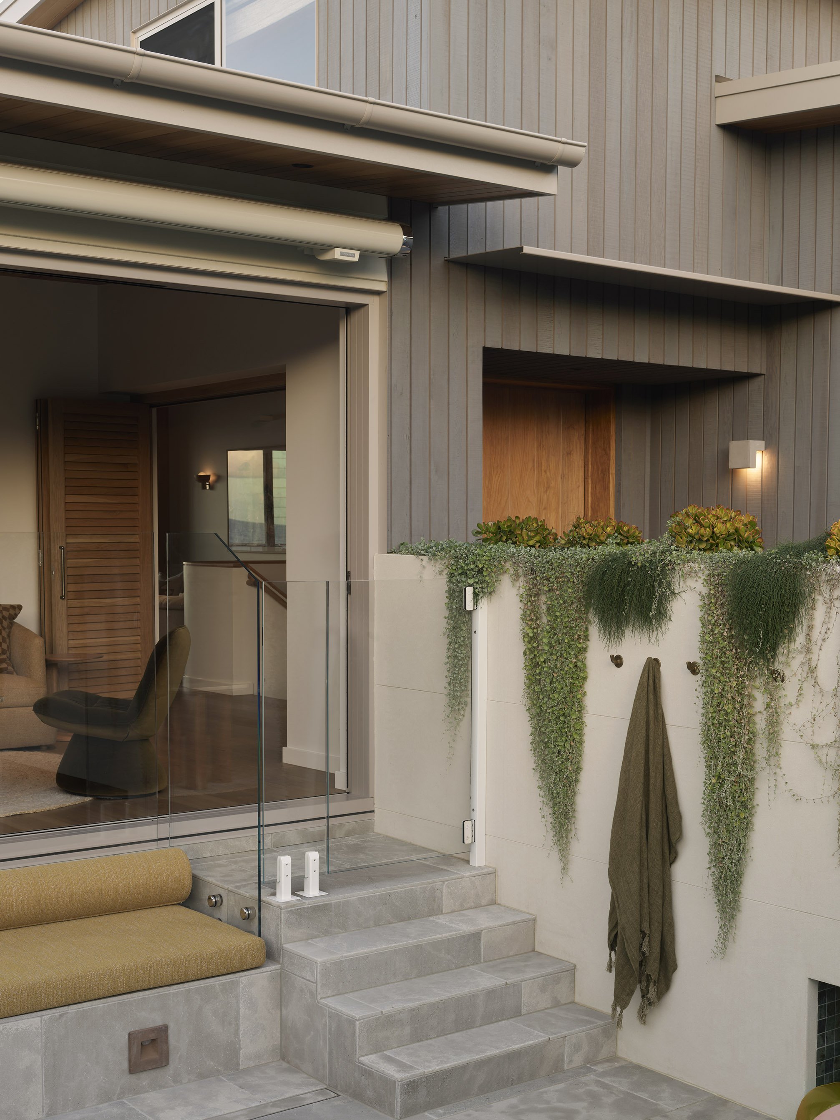
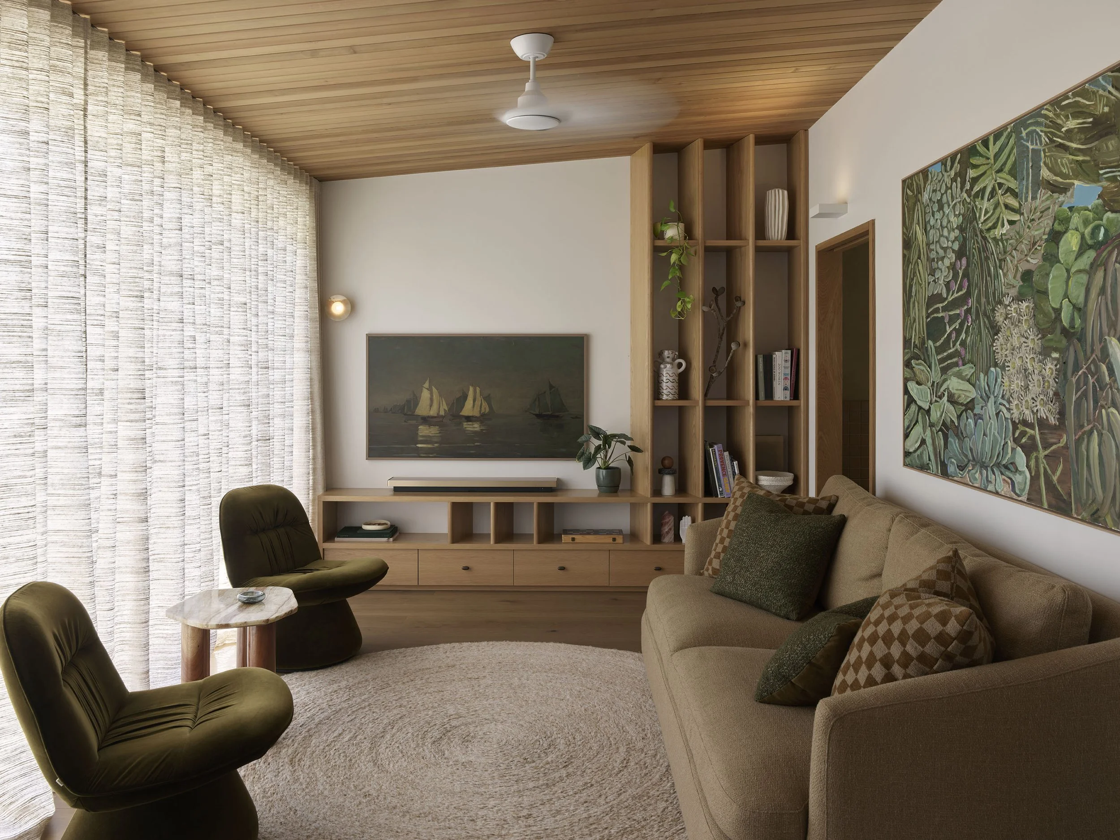
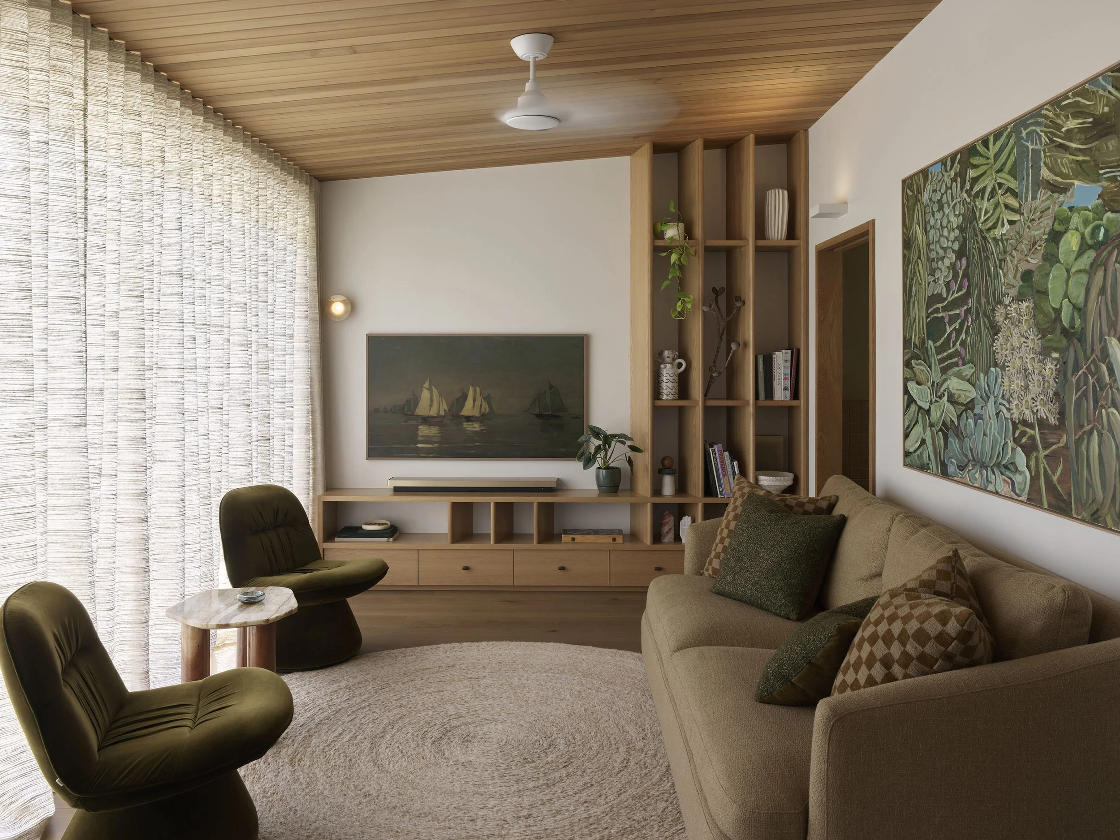
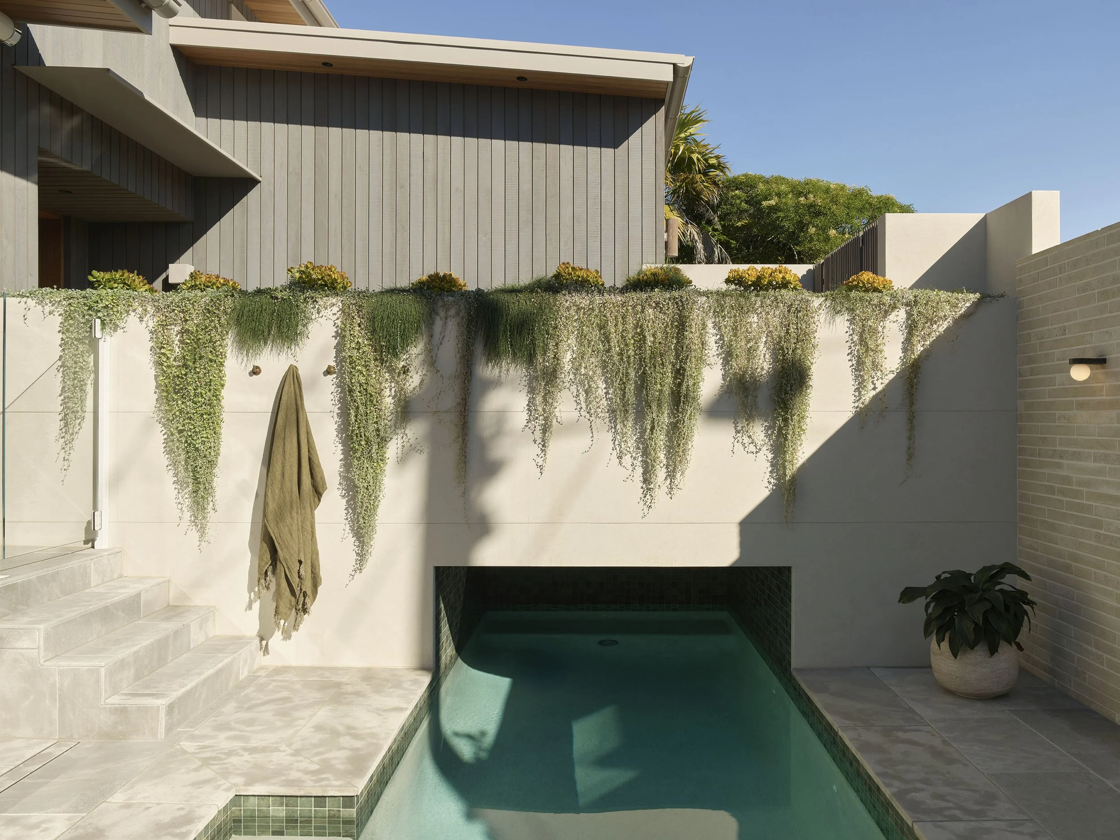
Upstairs, an existing bedroom was transformed into a media and pool room, opening directly onto the pool terrace and creating an entirely new relationship between the house and its outdoor spaces.
This required significant structural intervention, including alterations to the suspended concrete slab, but fundamentally changed the experience of the upper level. The reconfiguration also allowed us to introduce a powder room and butler's pantry, bringing greater functionality and ease to everyday living.
Reconnecting with the ocean
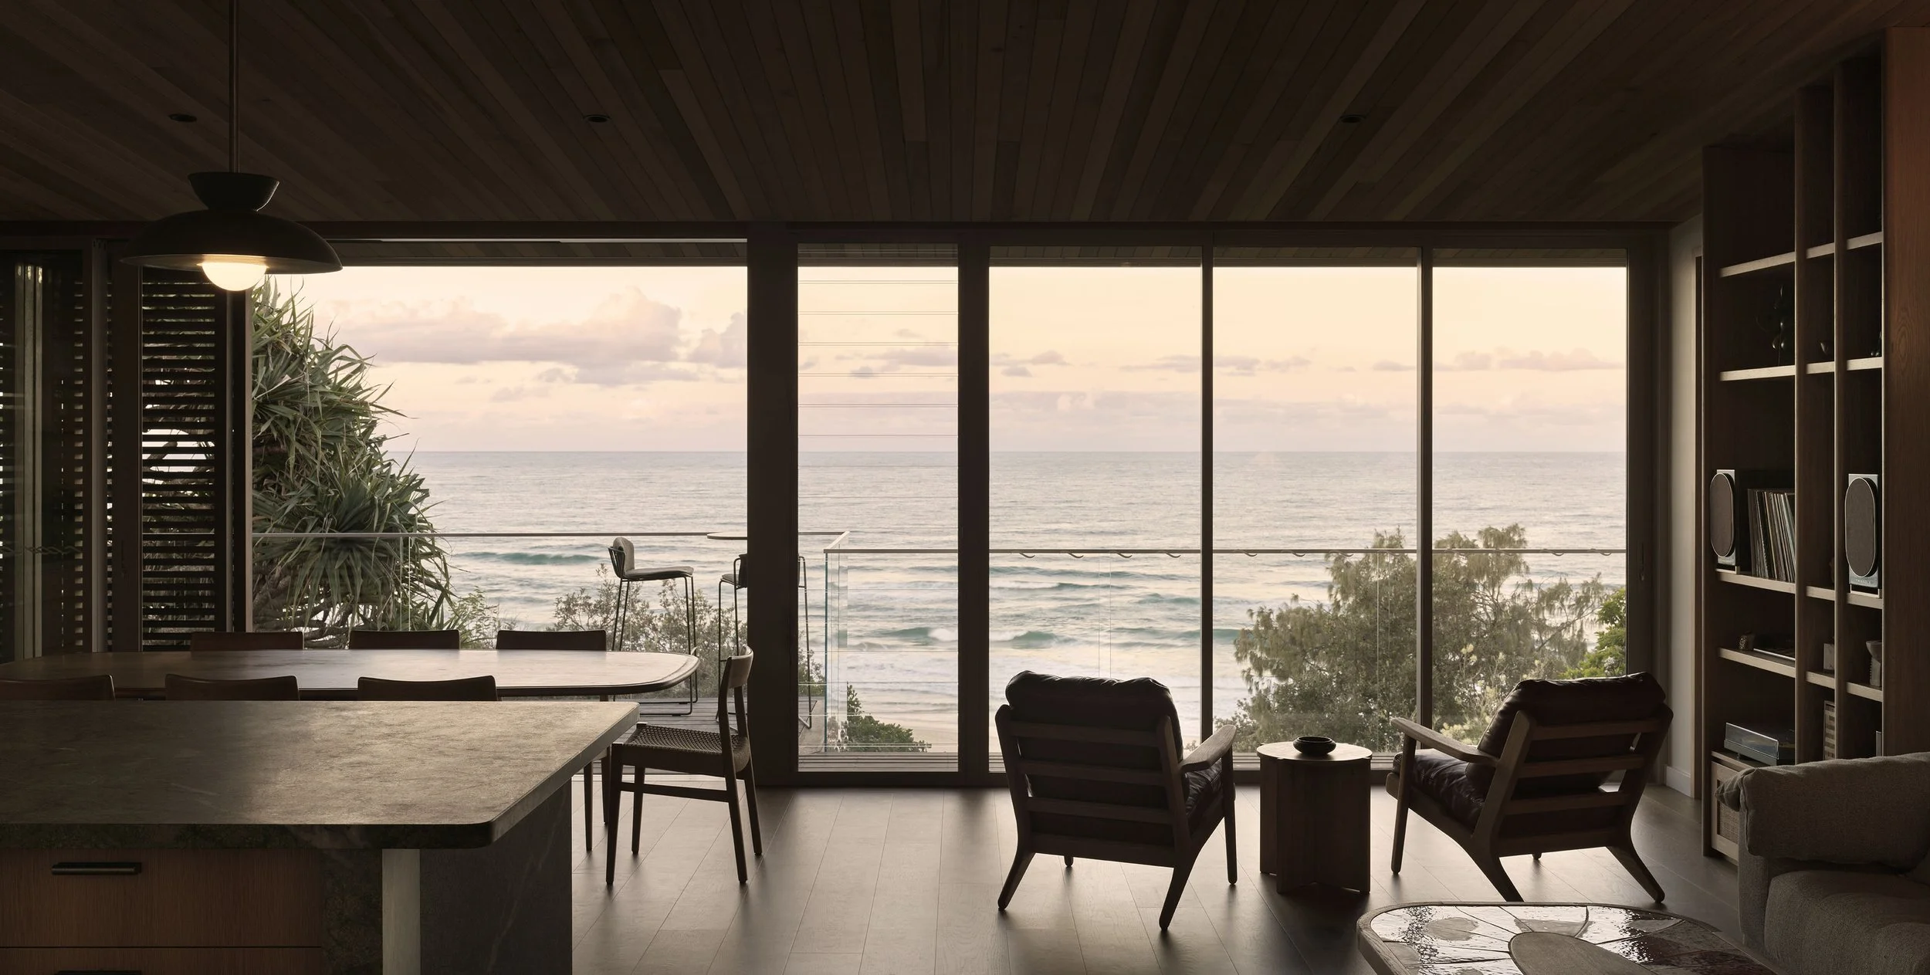
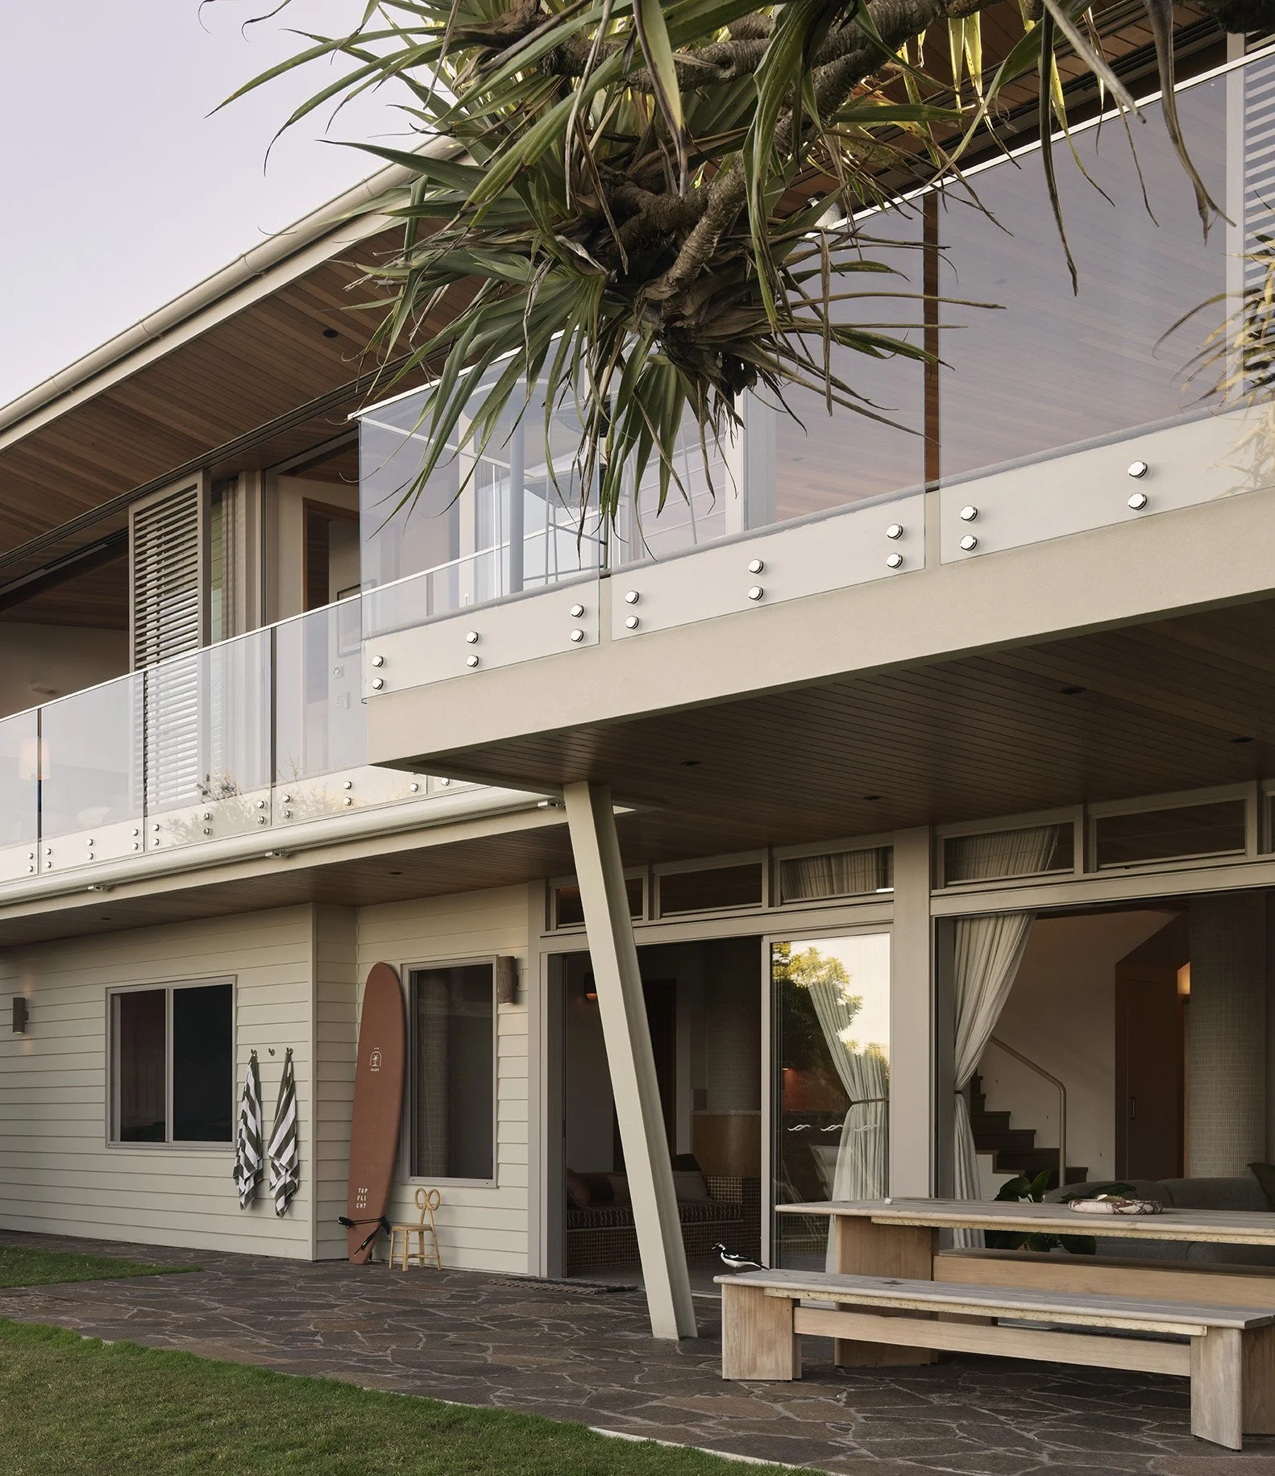
Perhaps one of the most transformative architectural interventions occurred along the ocean-facing elevation.
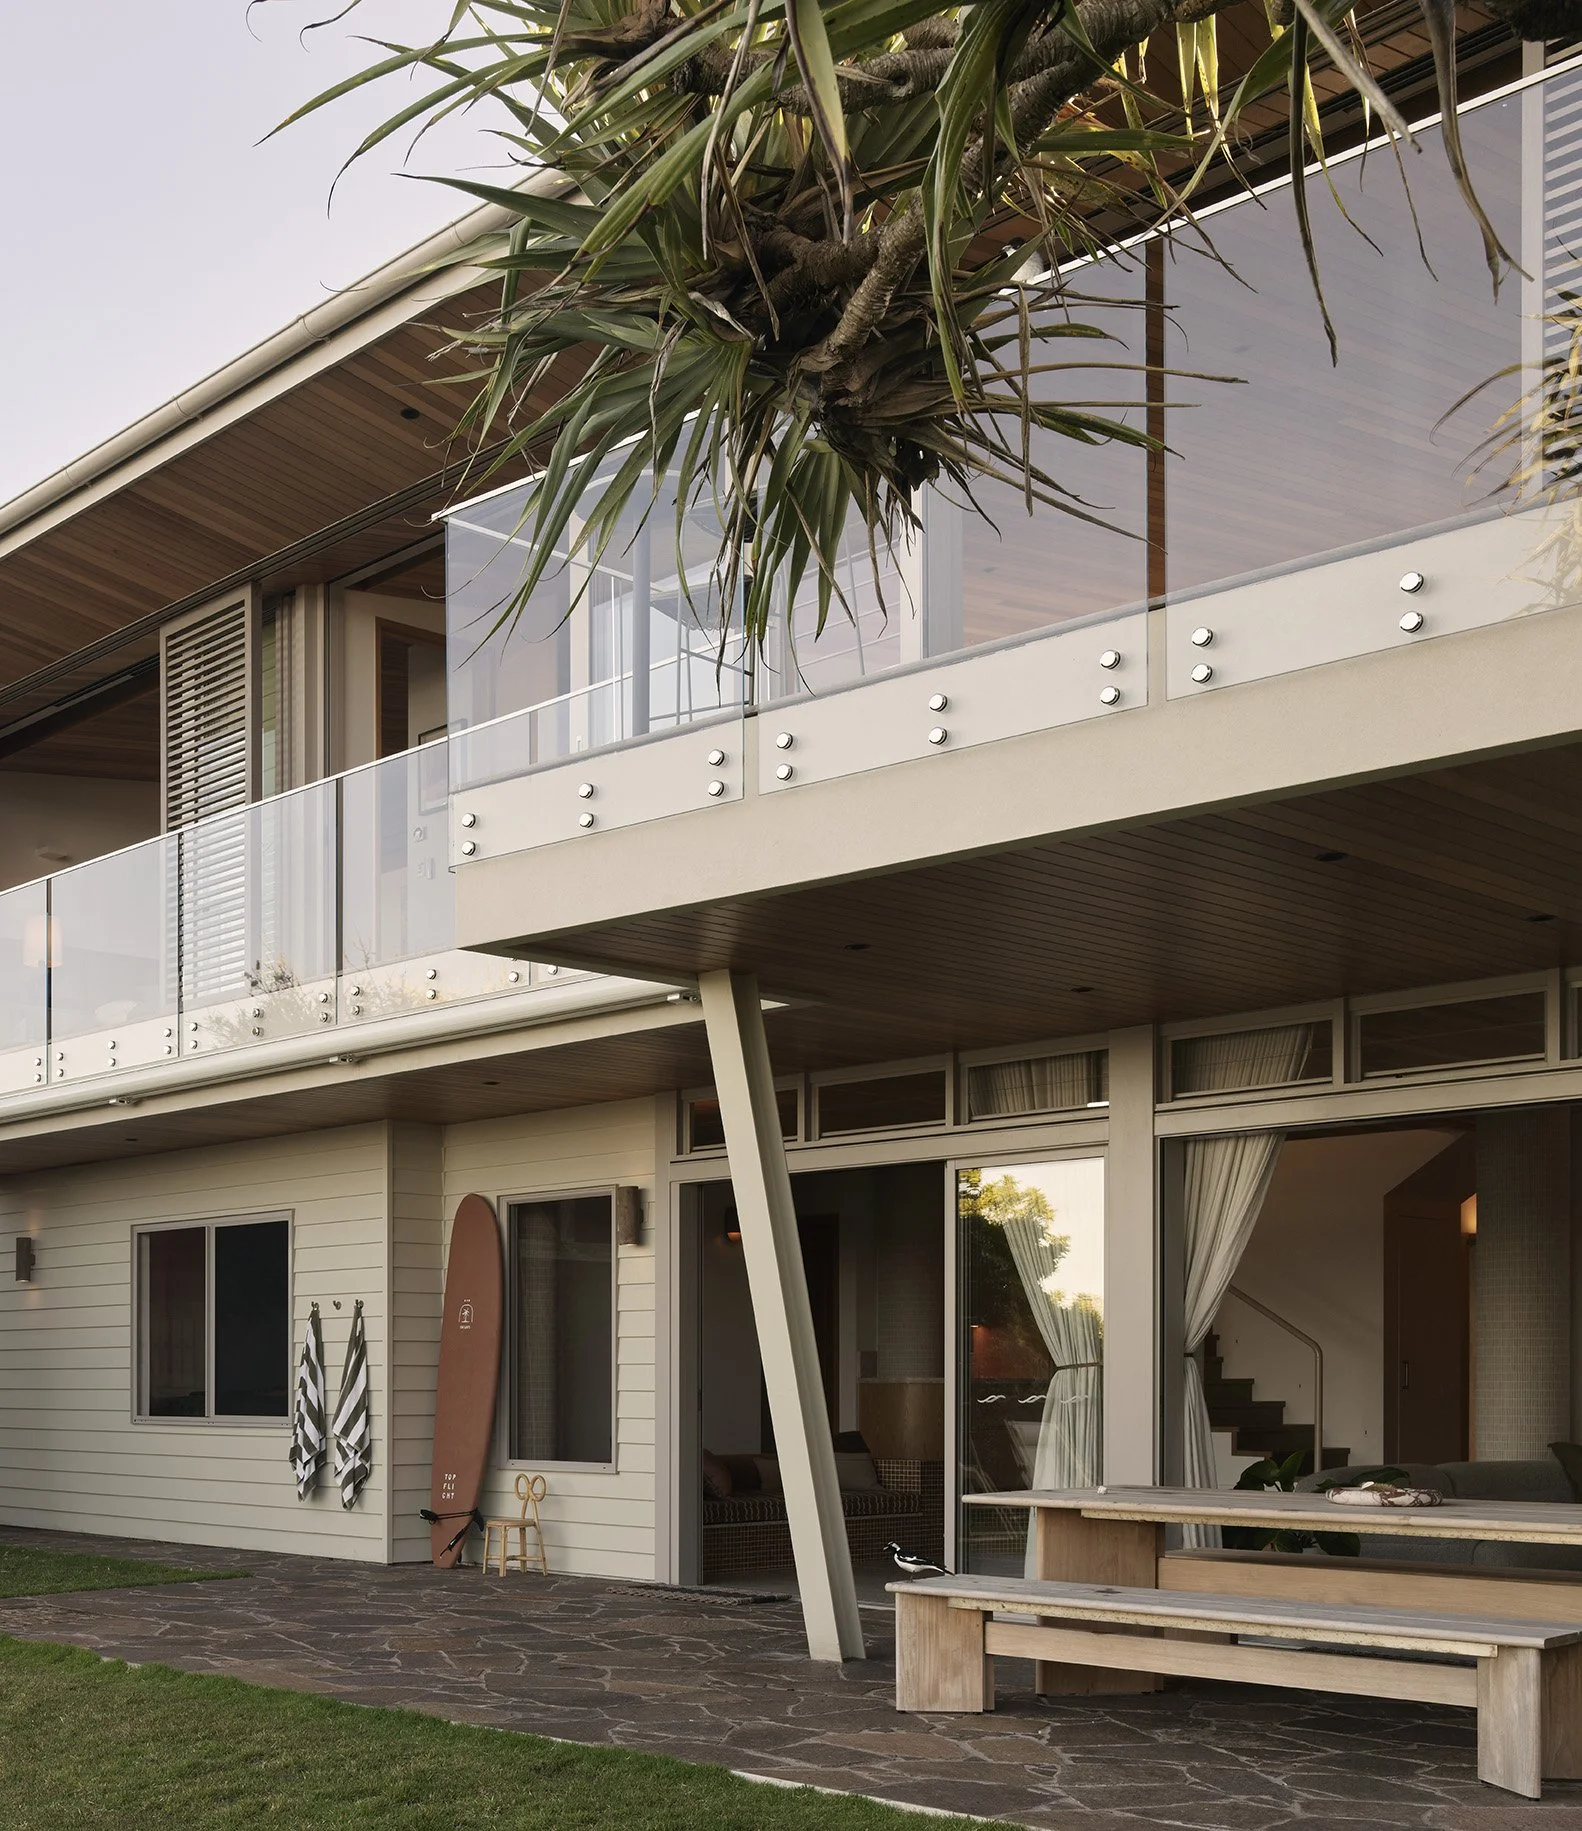
Despite its remarkable location, the original house offered surprisingly little connection to the sea. Working within sensitive planning constraints, we developed a solution that involved stepping the existing building line inward by just 300 millimetres.
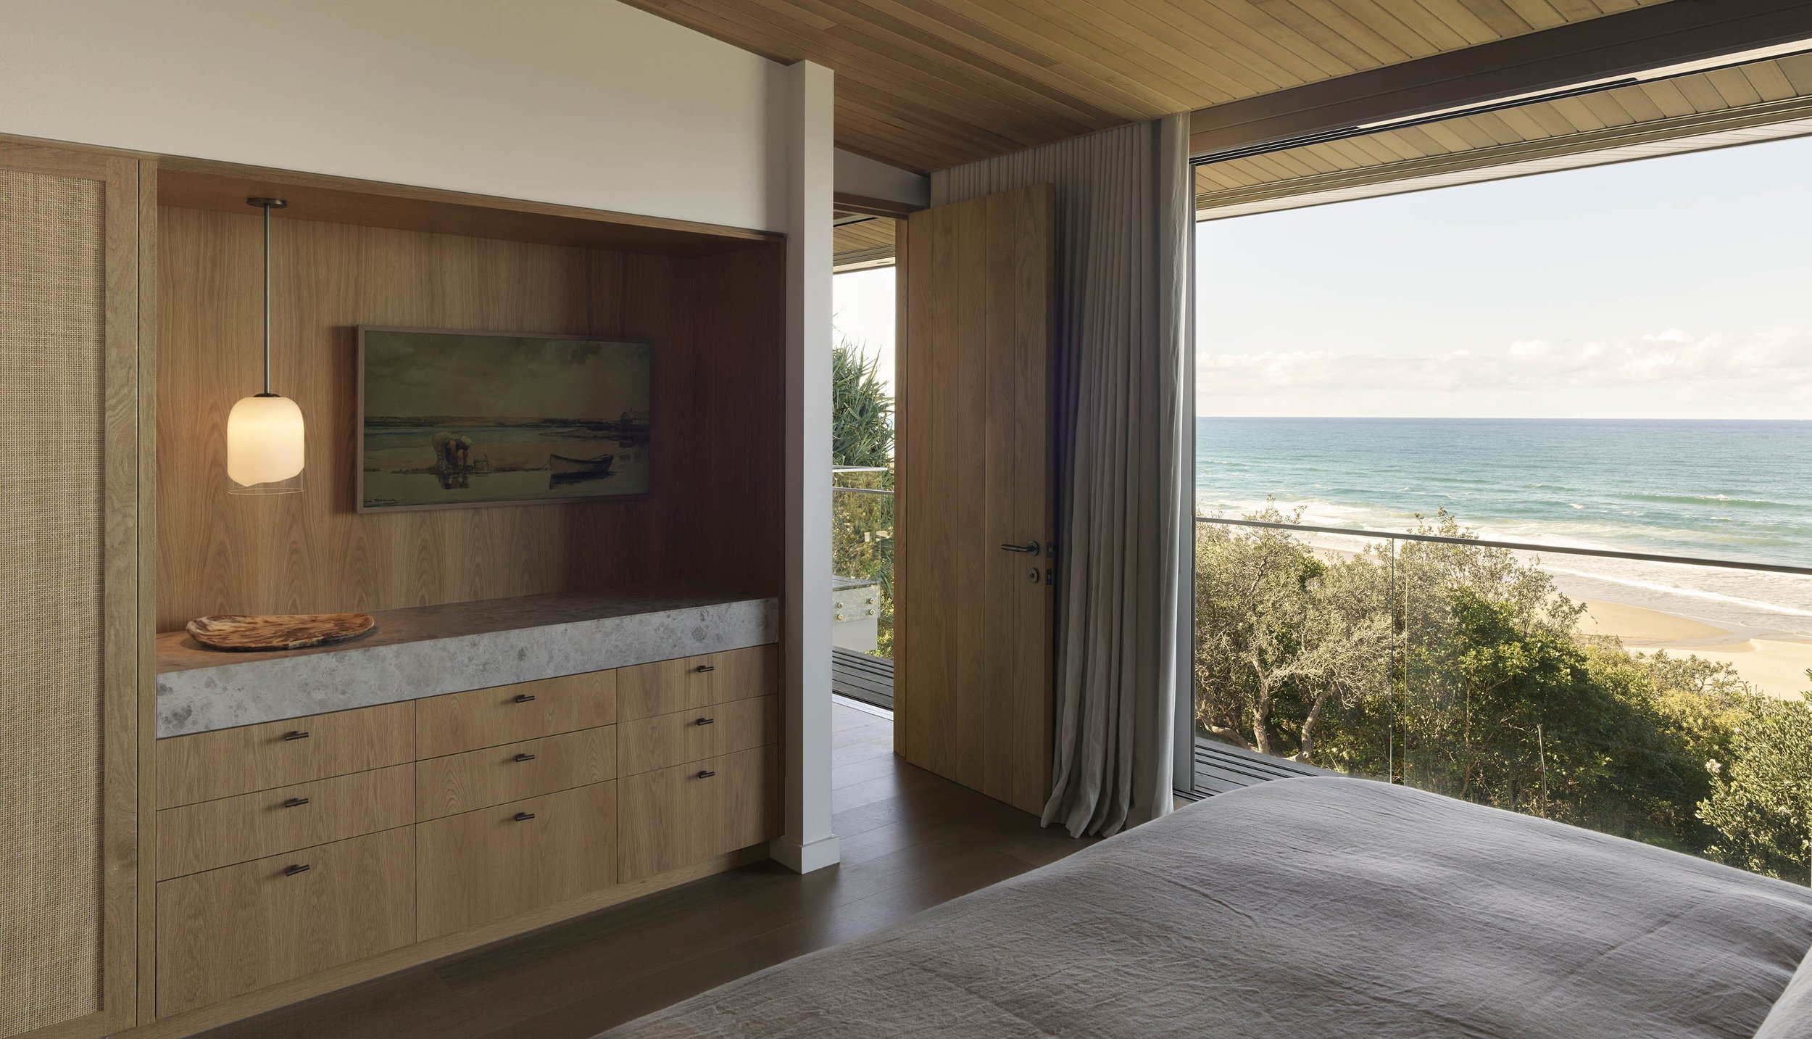
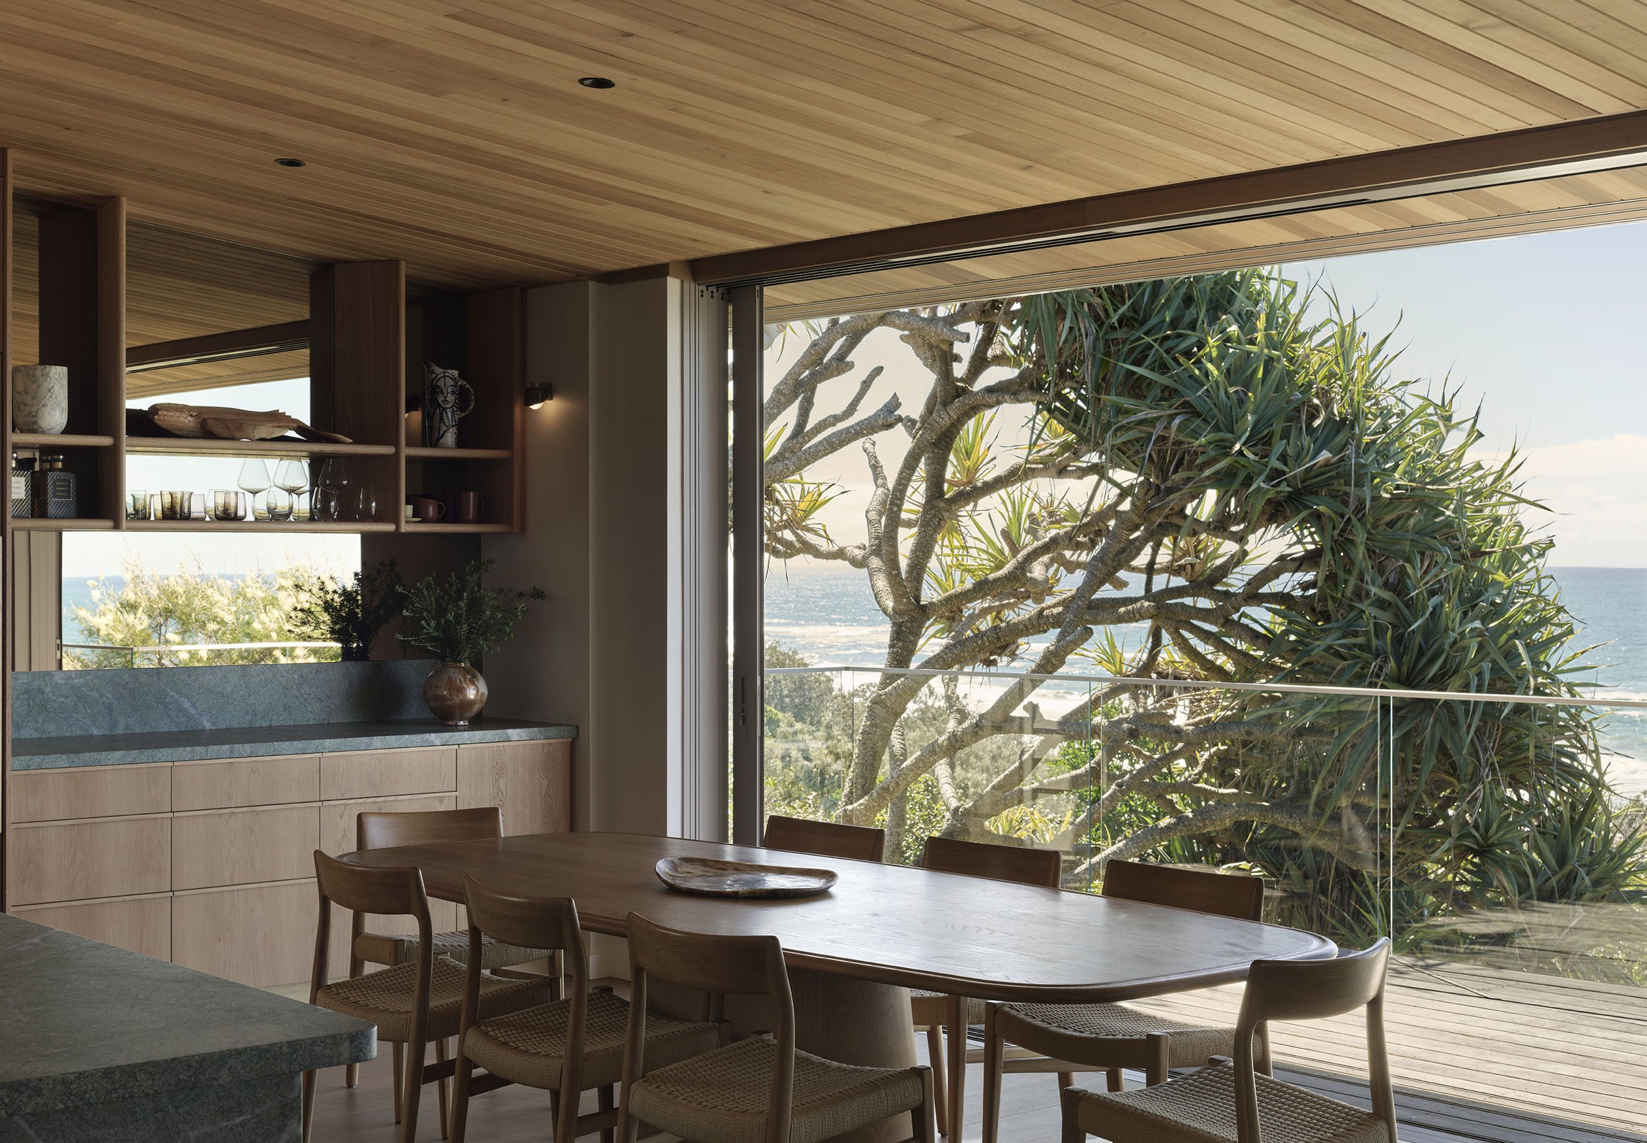
This seemingly small adjustment allowed us to introduce a Juliet balcony extending from the master bedroom to the existing living terrace, opening the elevation and reconnecting the interior with the ocean beyond.
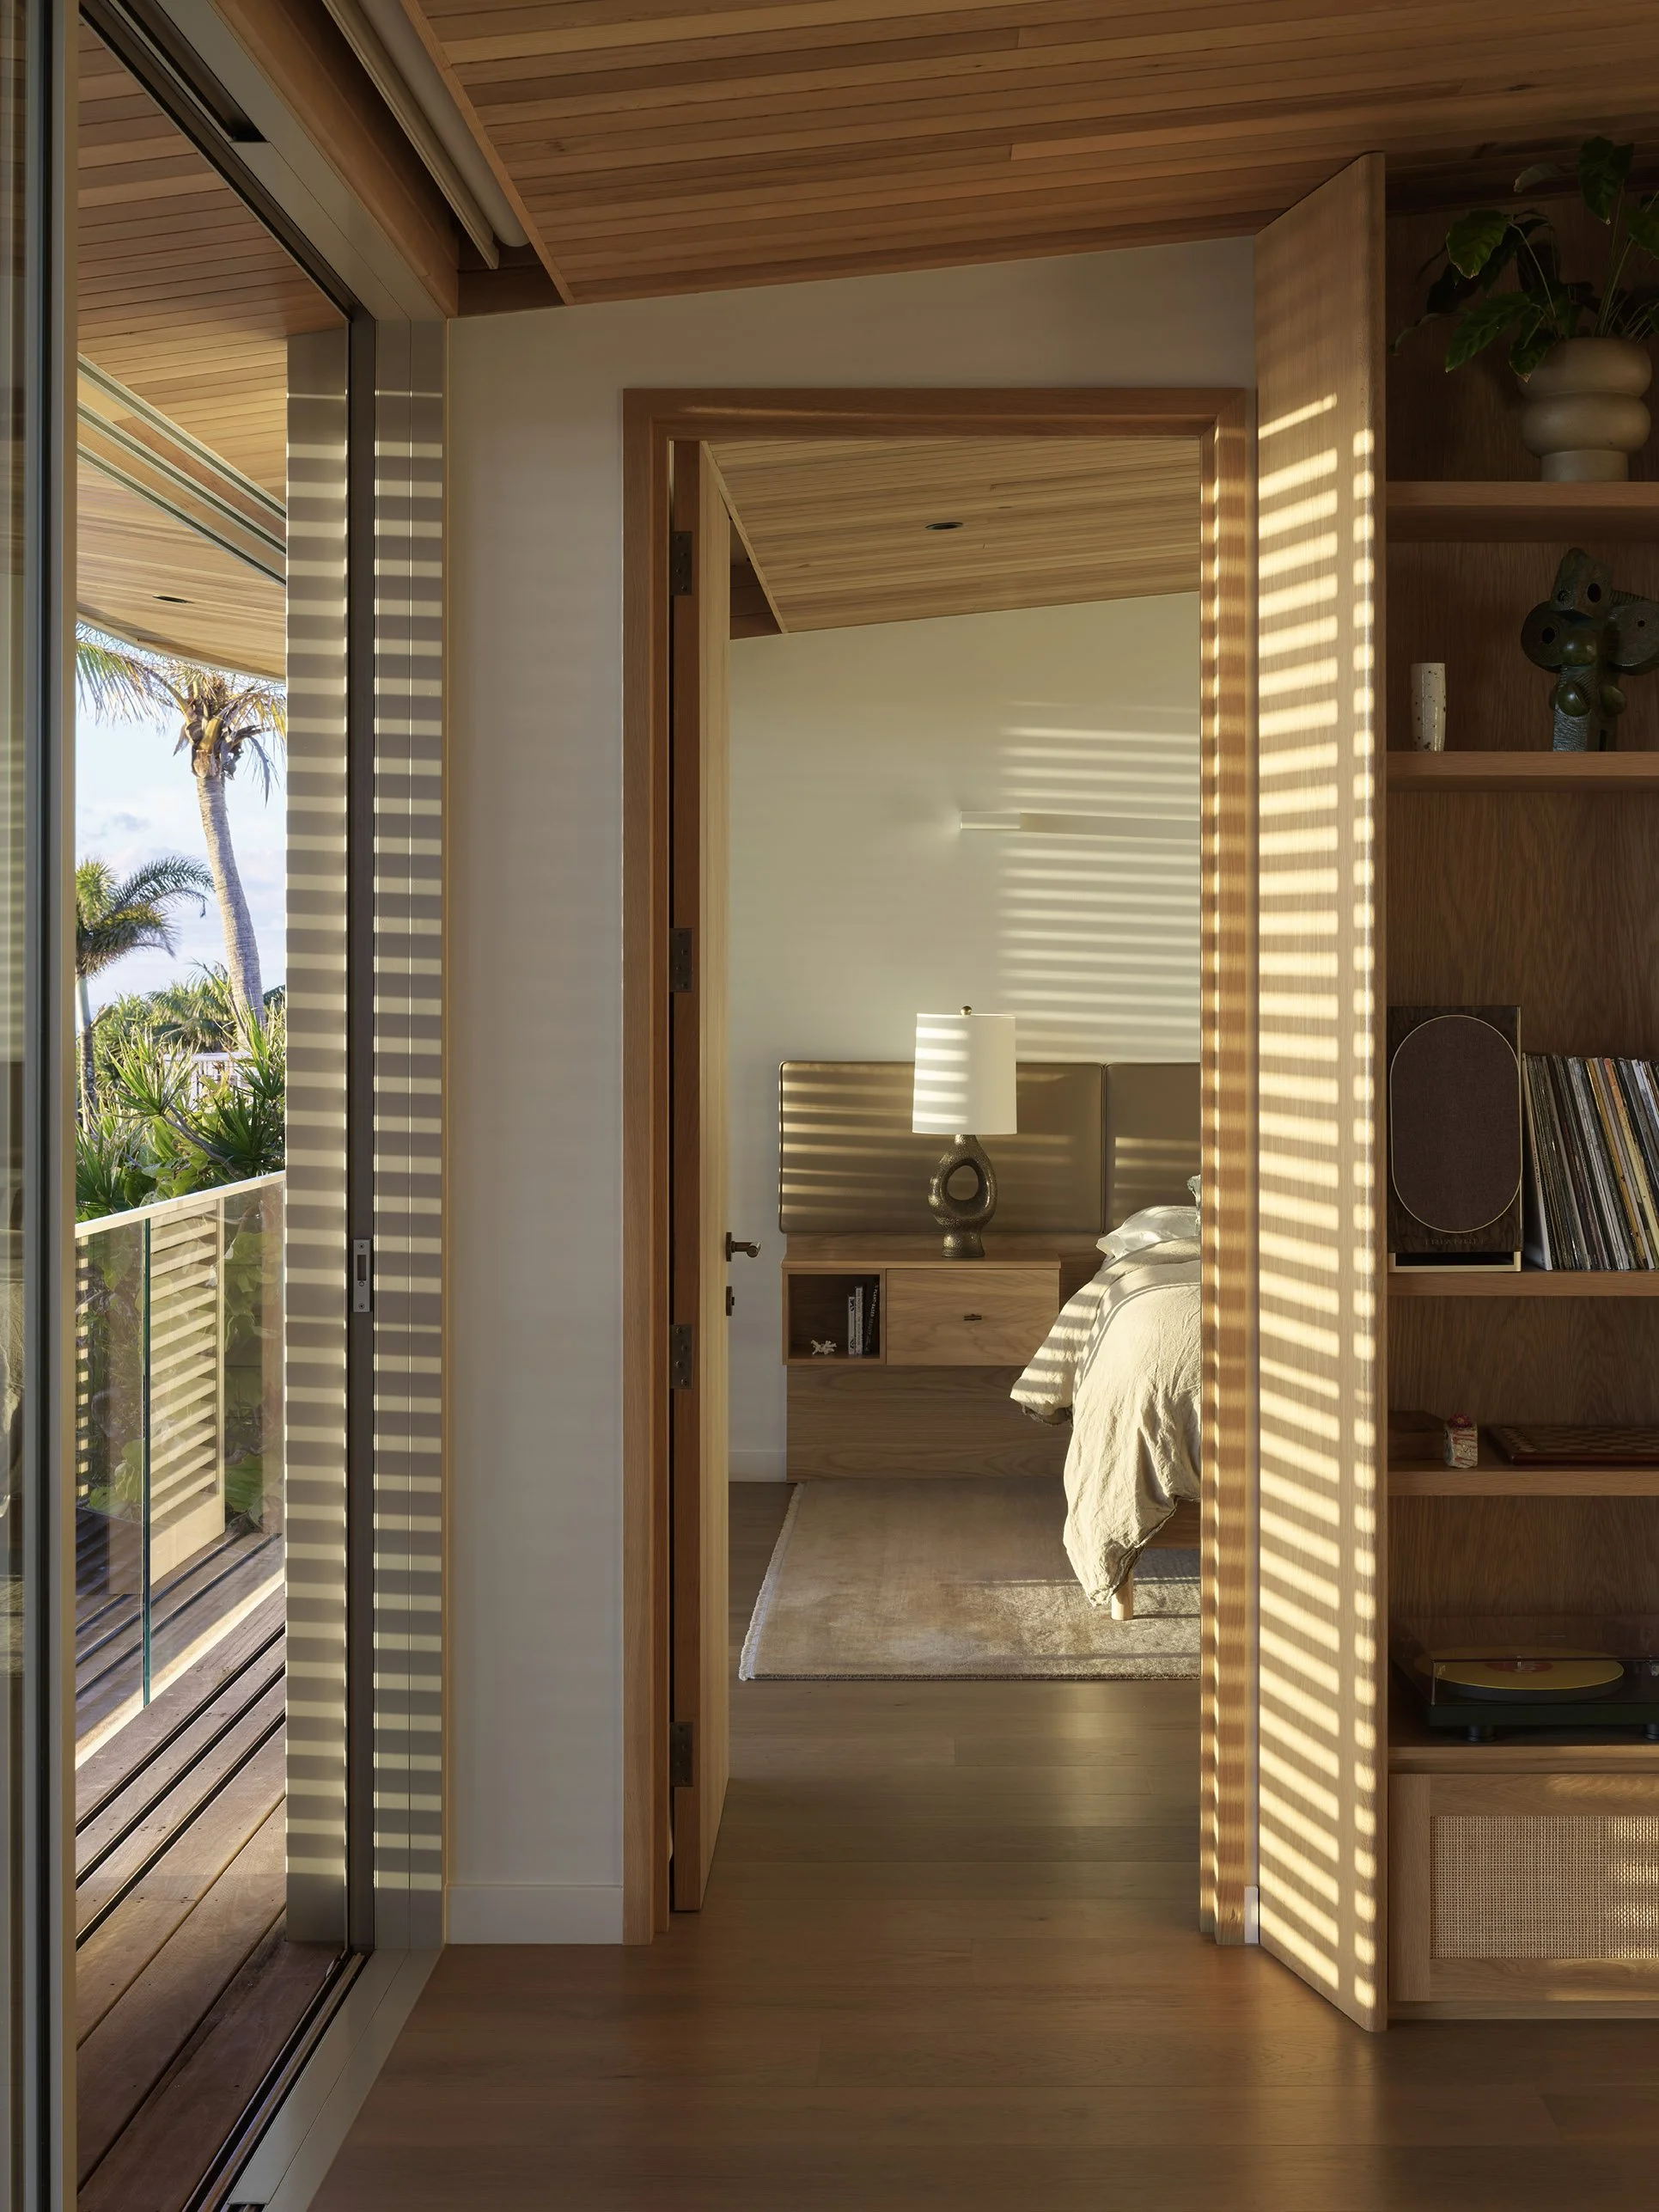
A series of operable screens, crafted from New Guinea rosewood, were designed to move across the facade, allowing the family to respond to changing light, privacy and coastal conditions throughout the day.
The screens soften the intensity of the morning sun and the glare reflected from the ocean, while introducing a beautiful architectural rhythm, warmth and depth to the exterior. They have become a defining feature of the home, transforming what was once a closed elevation into one that feels responsive to its environment.
MATERIALS USED
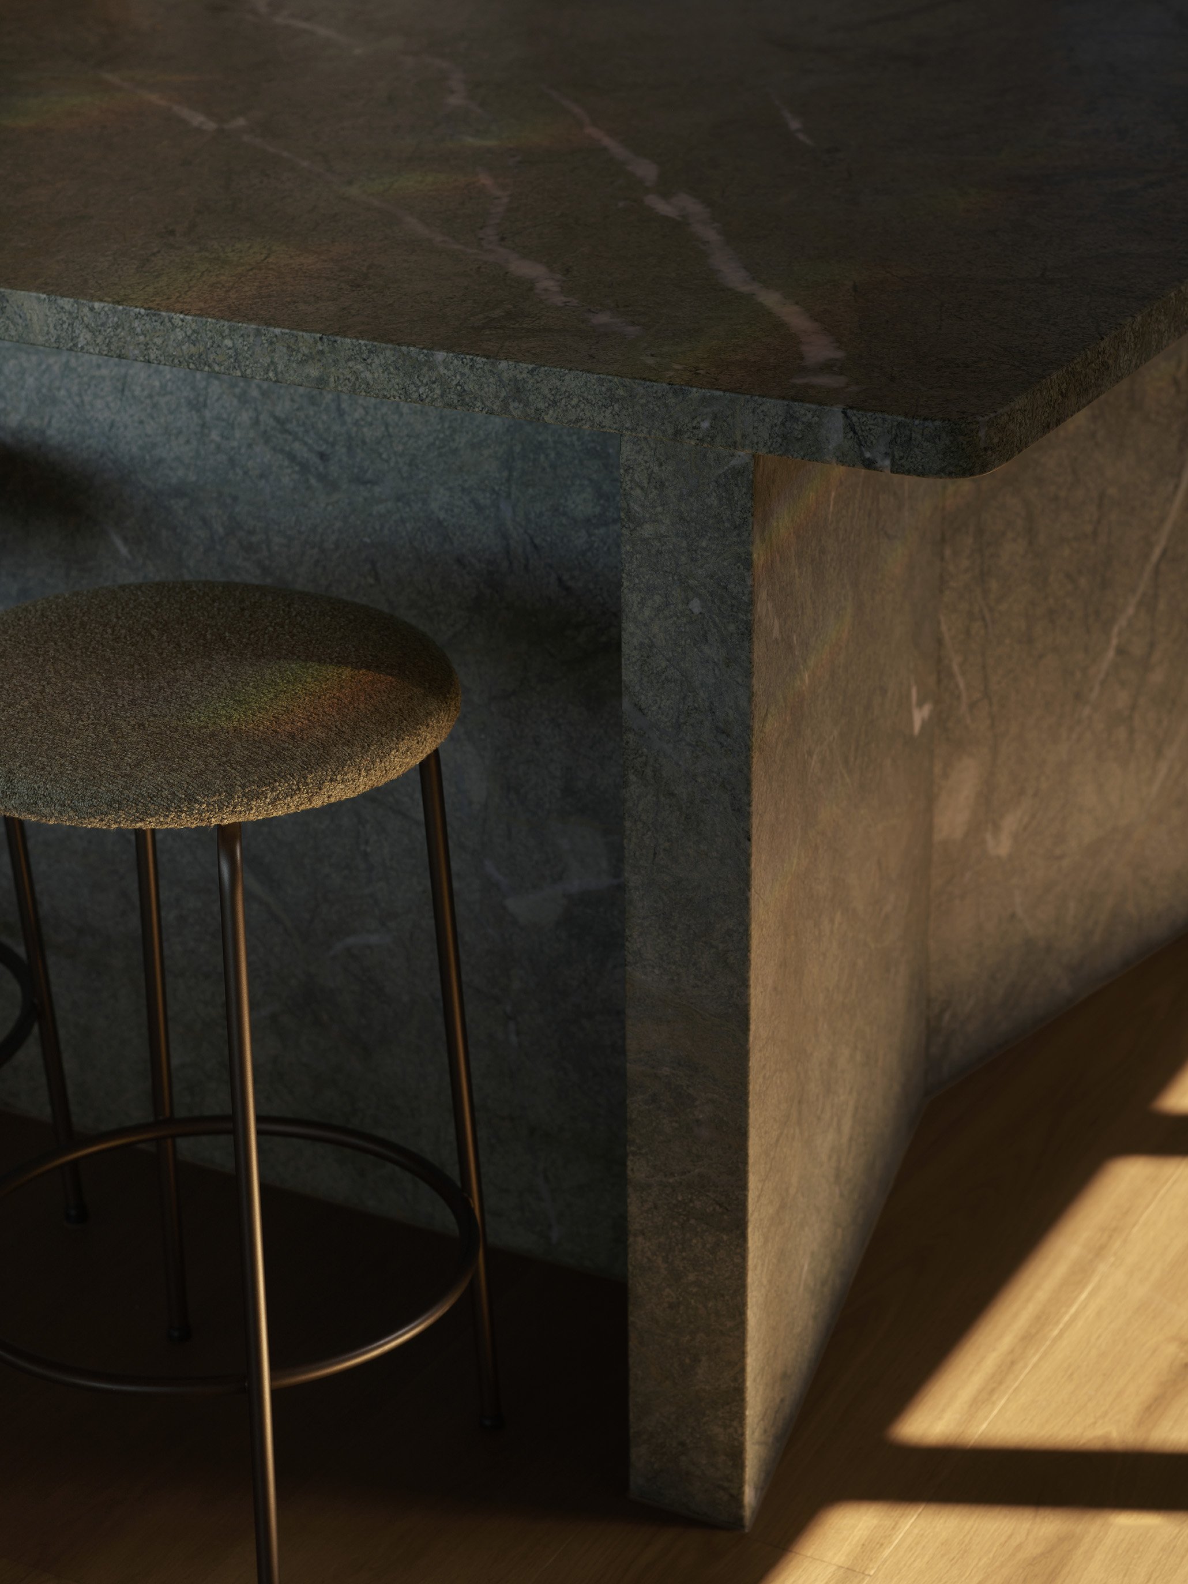
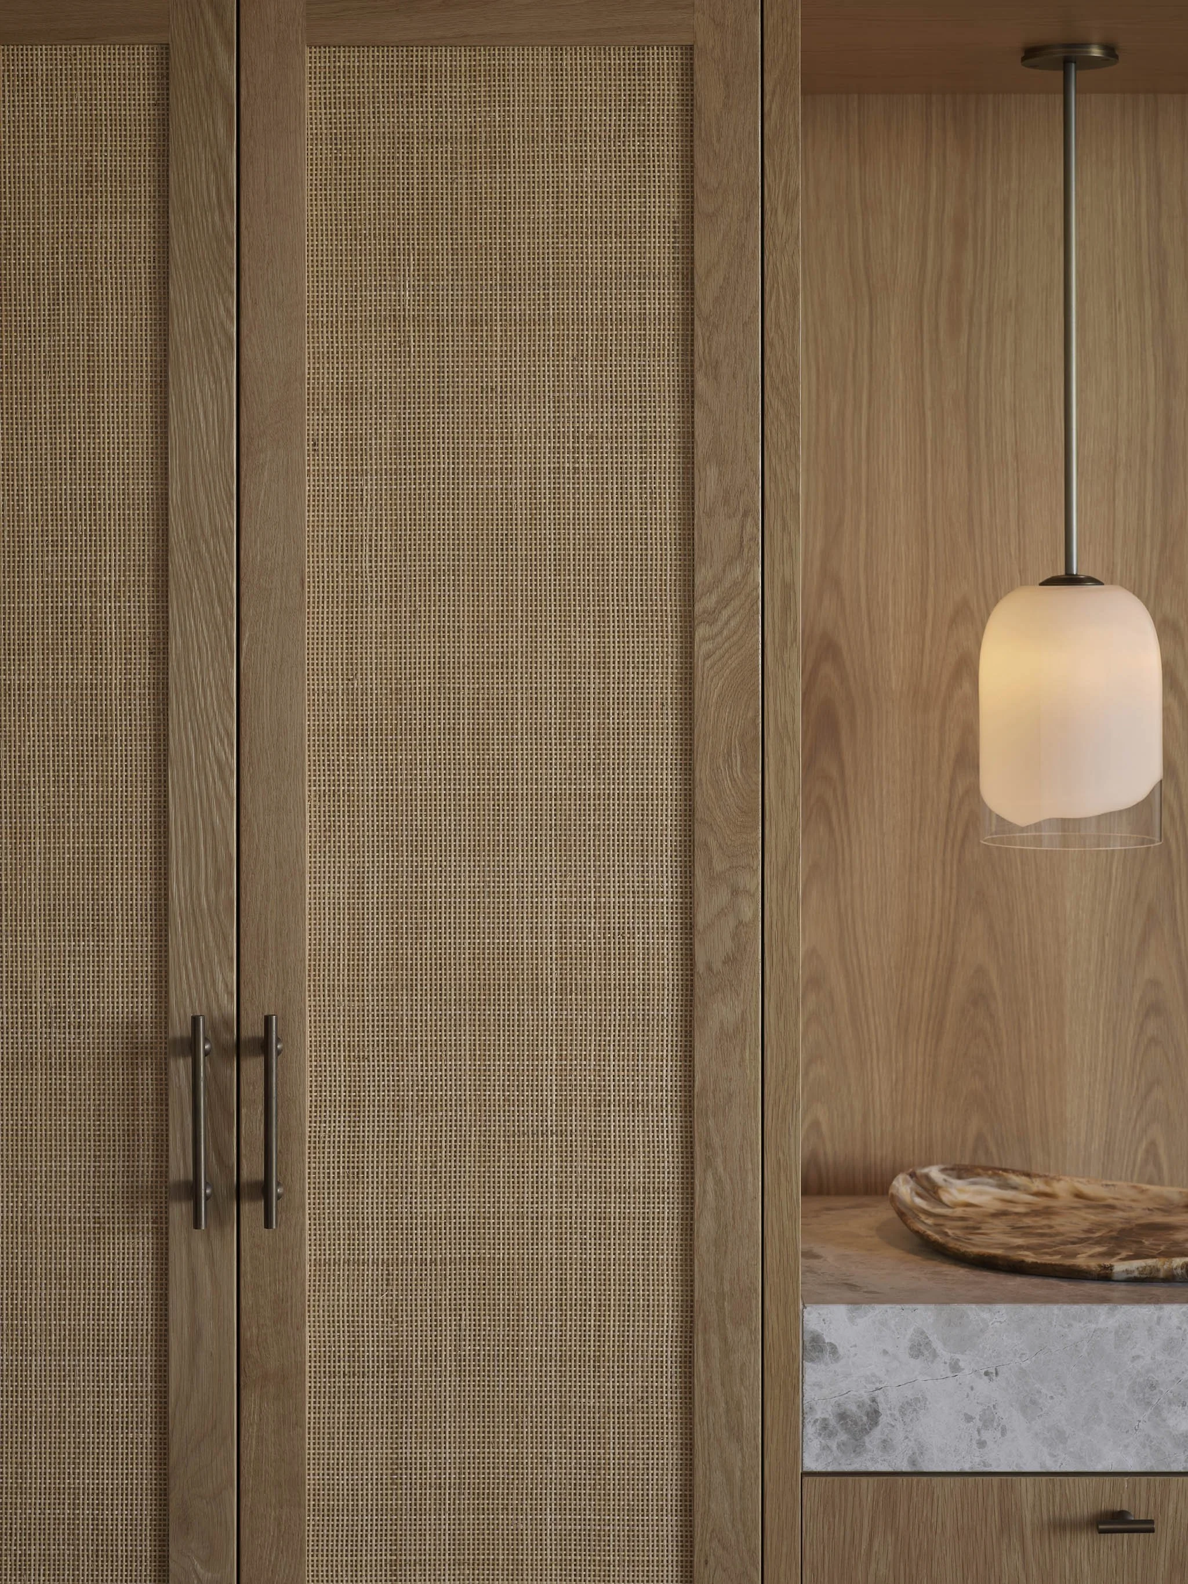
NATURAL QUARTZITE AND MARBLES
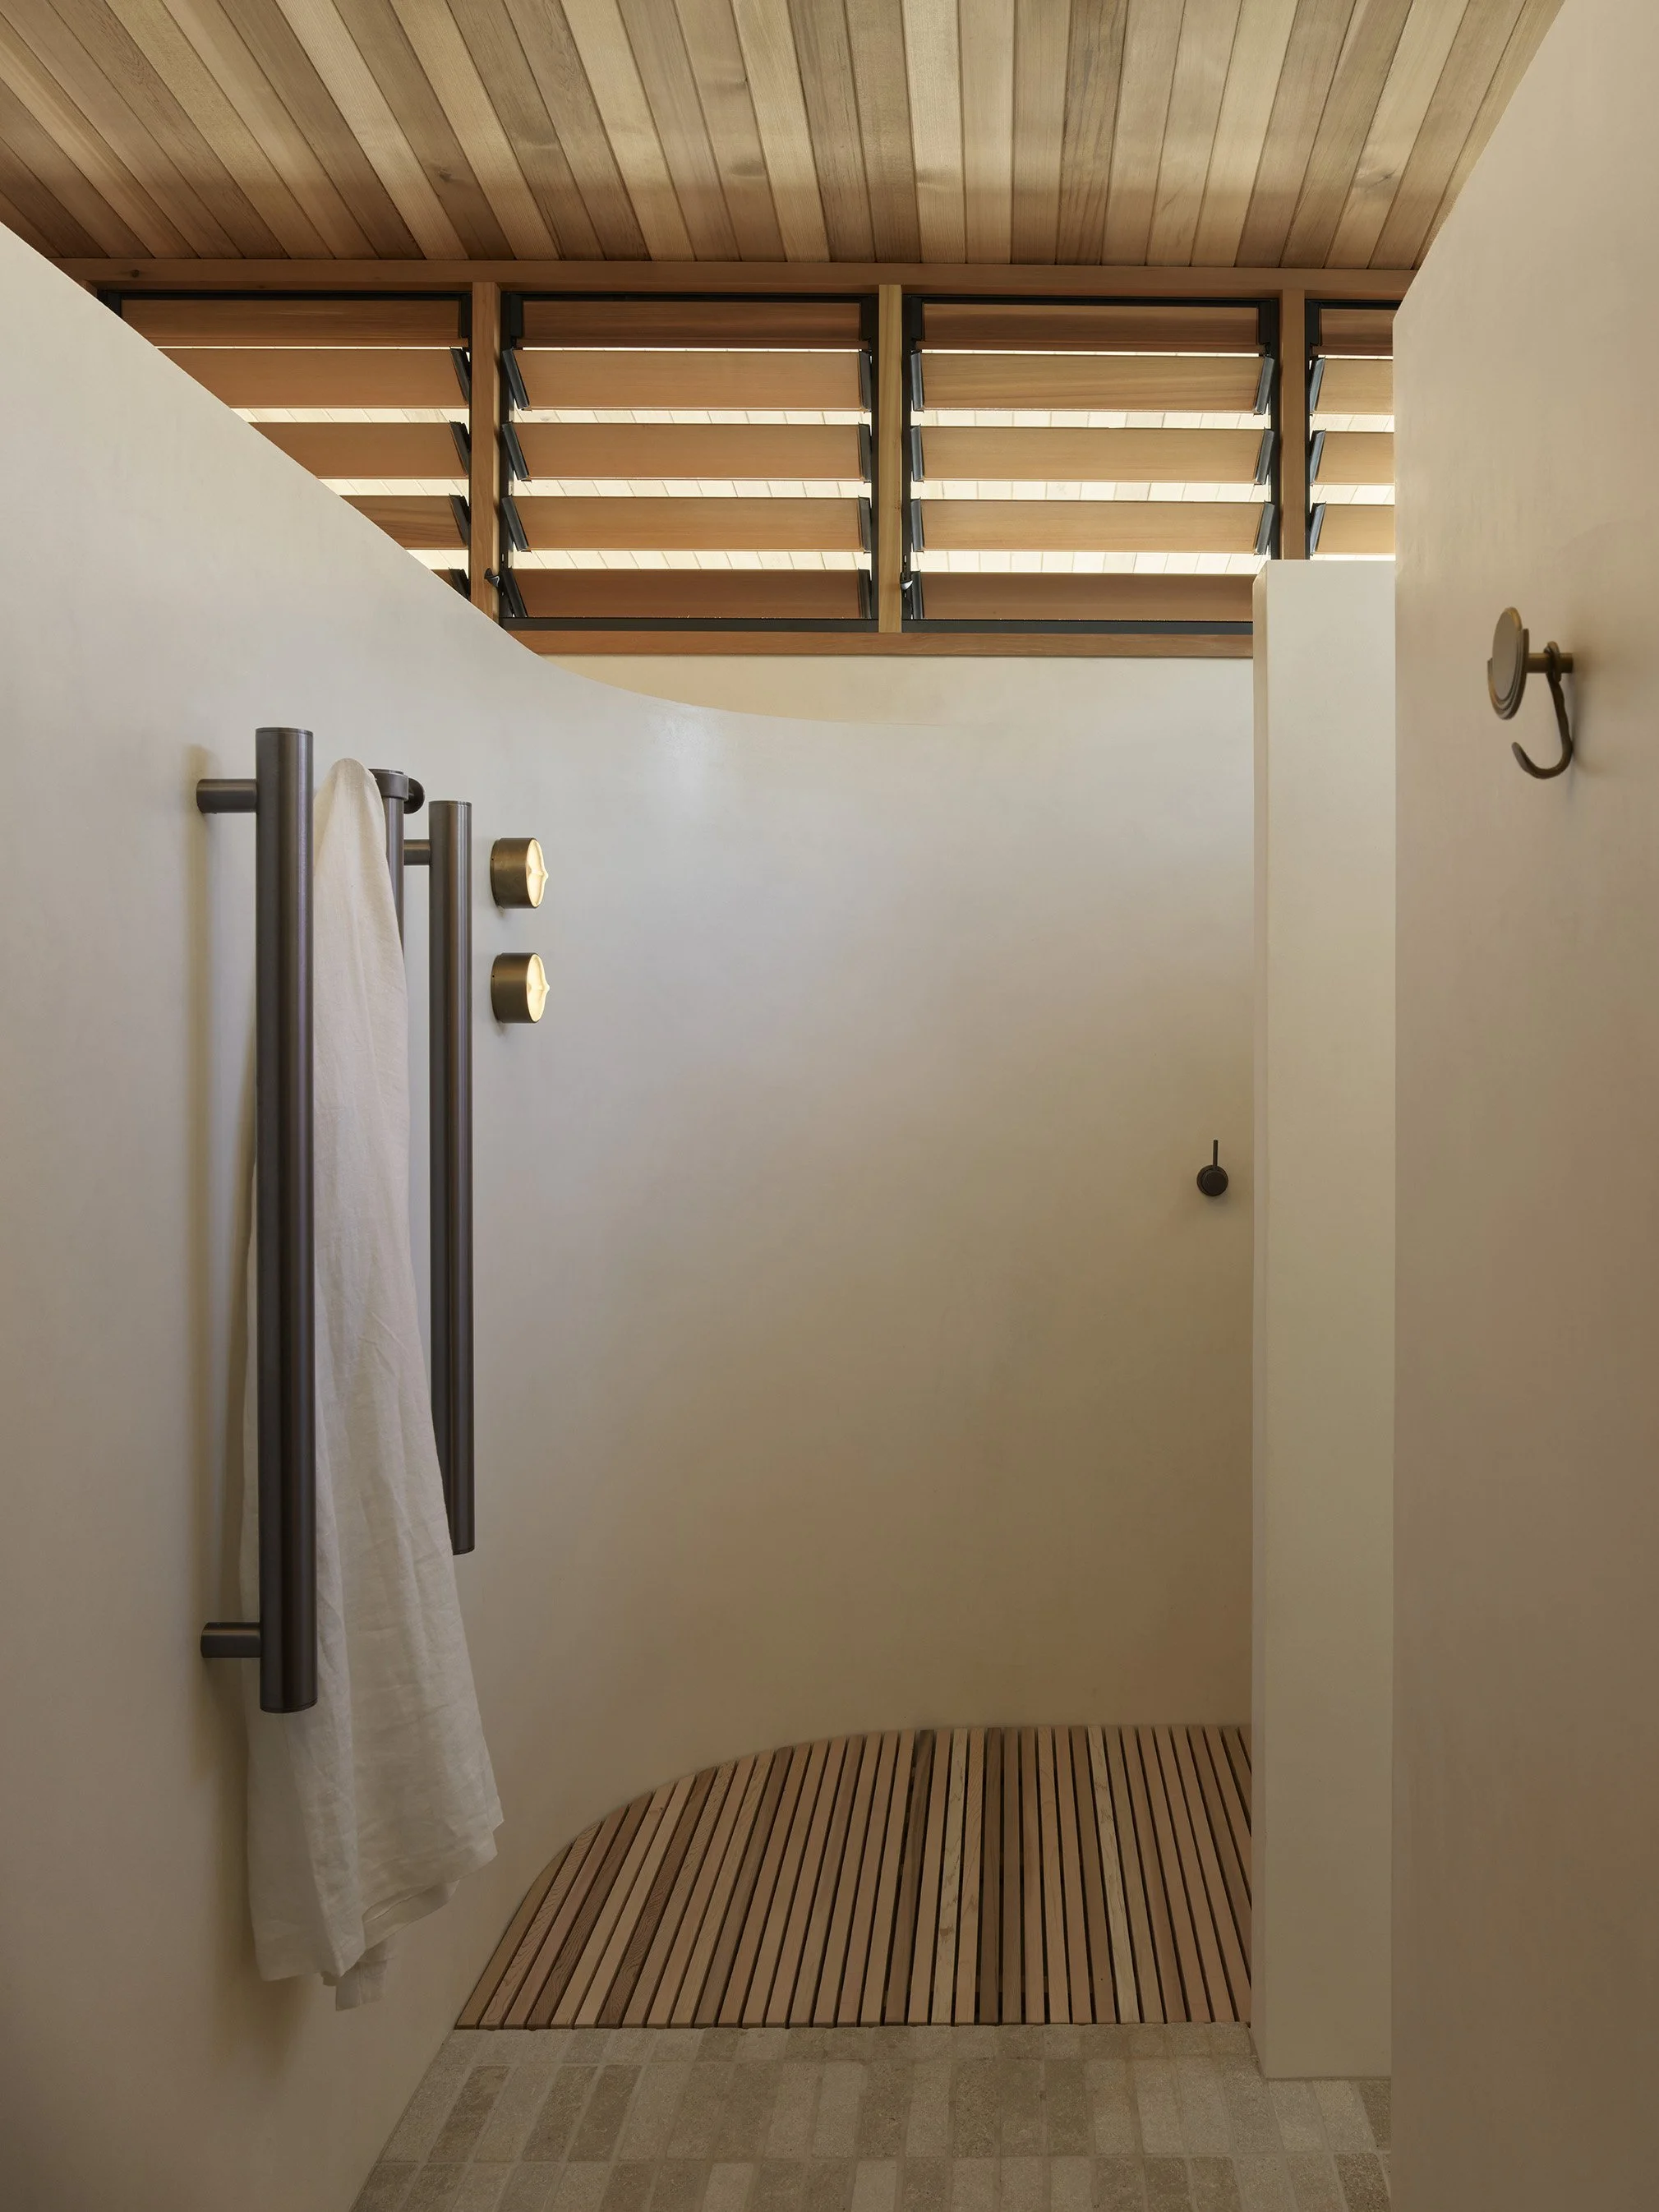
WARM CEDAR CEILINGS
SOLID OAK TIMBER DOORS
NATURAL STONE & TIMBER & CORK FLOORING
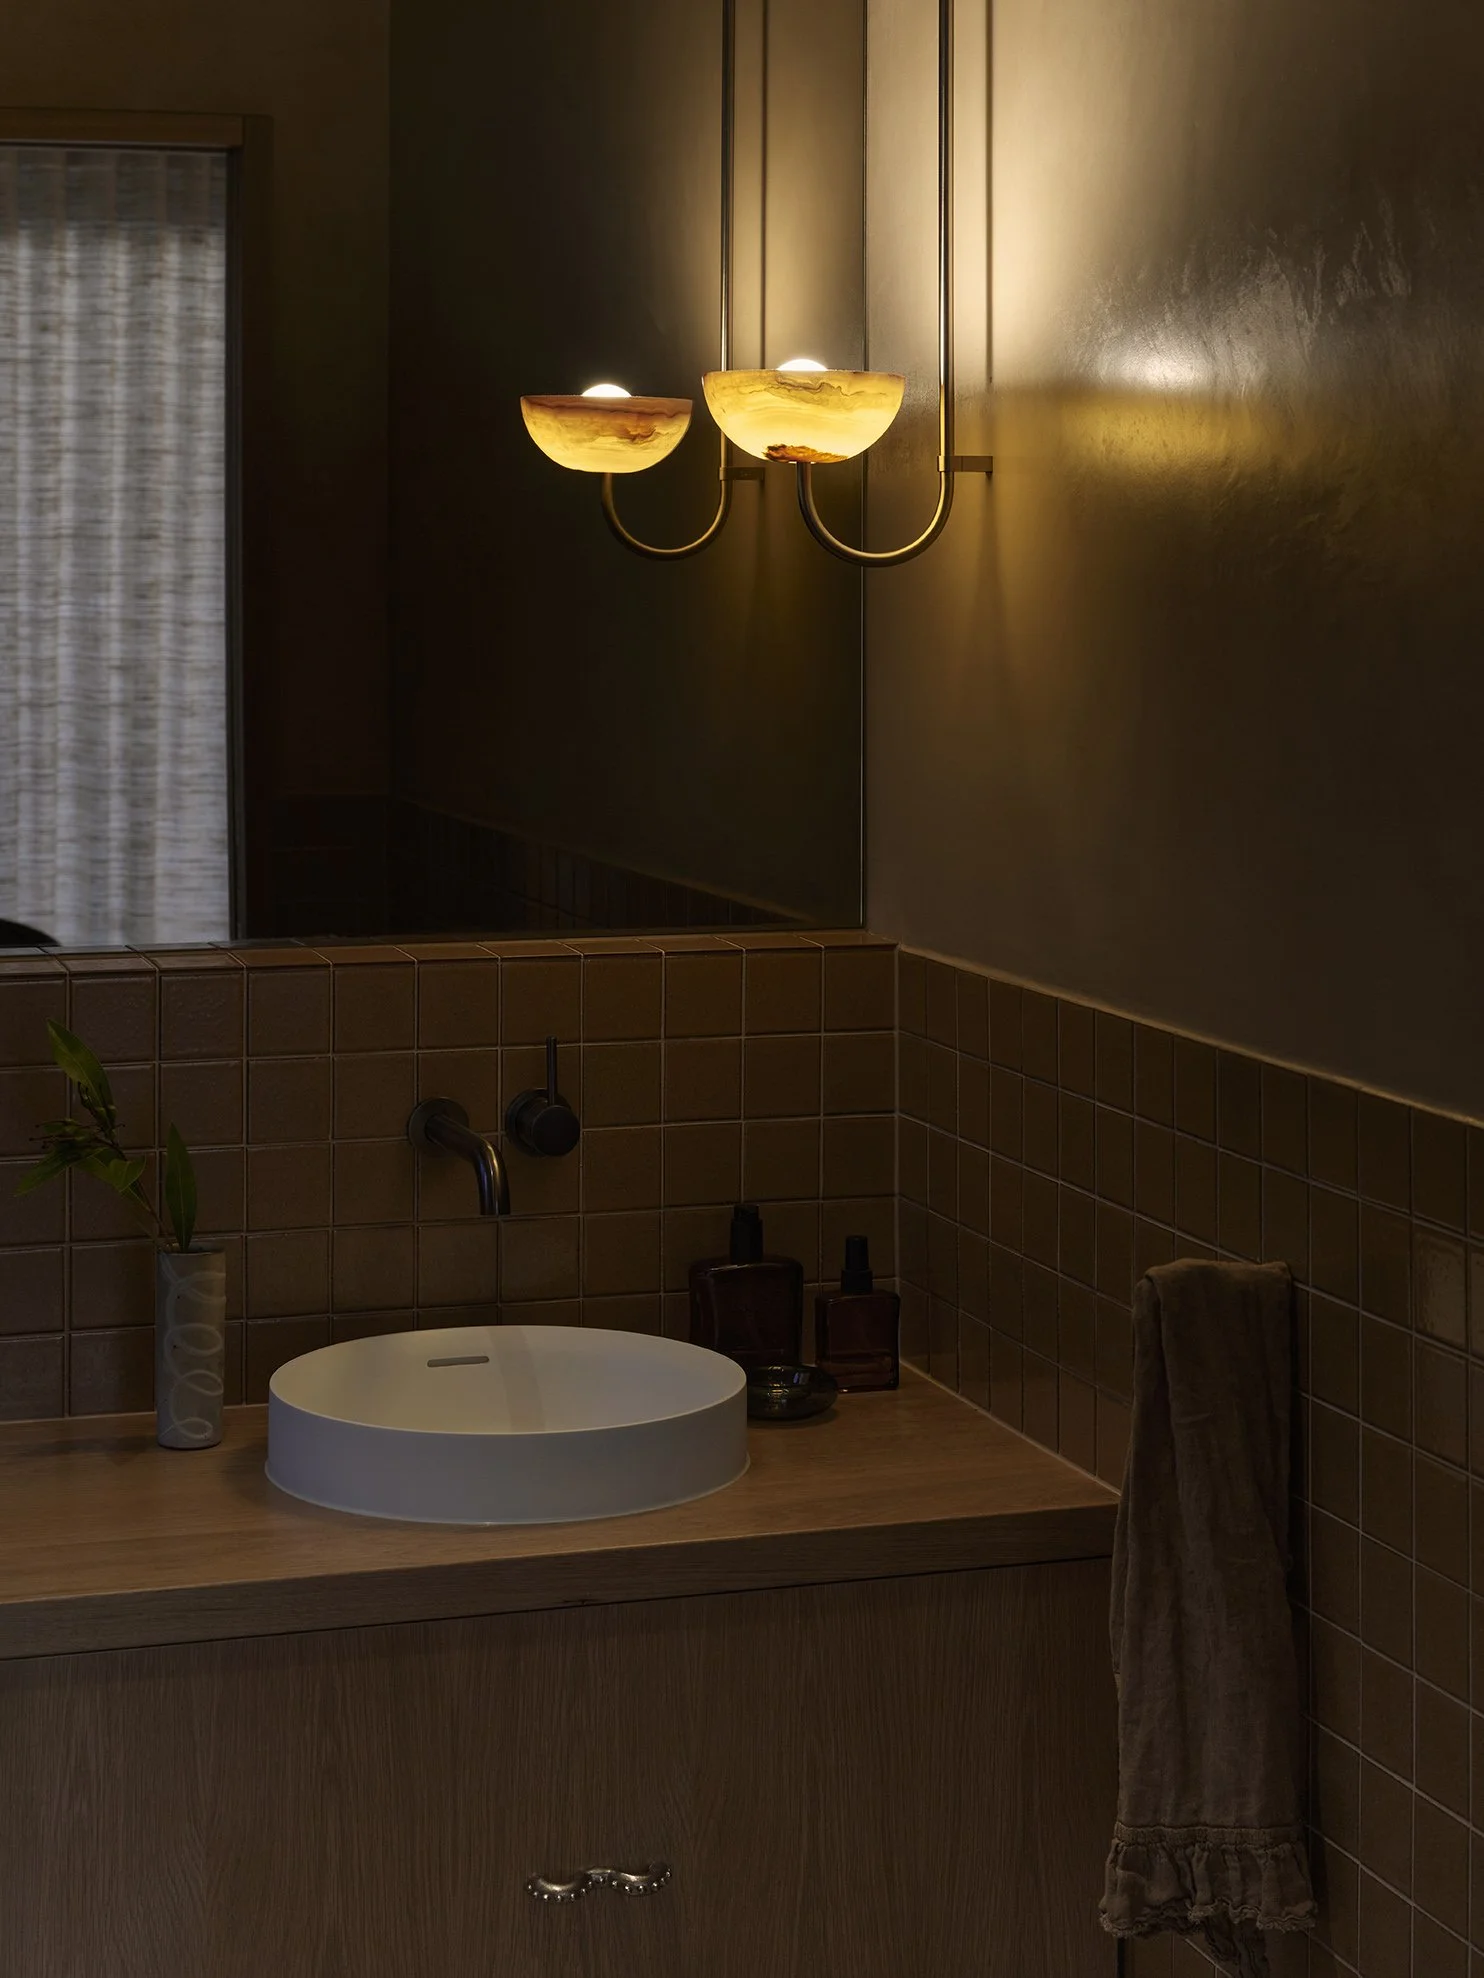
HANDMADE CERAMIC LIGHTING
TIMBER VENEER & SOLID TIMBER
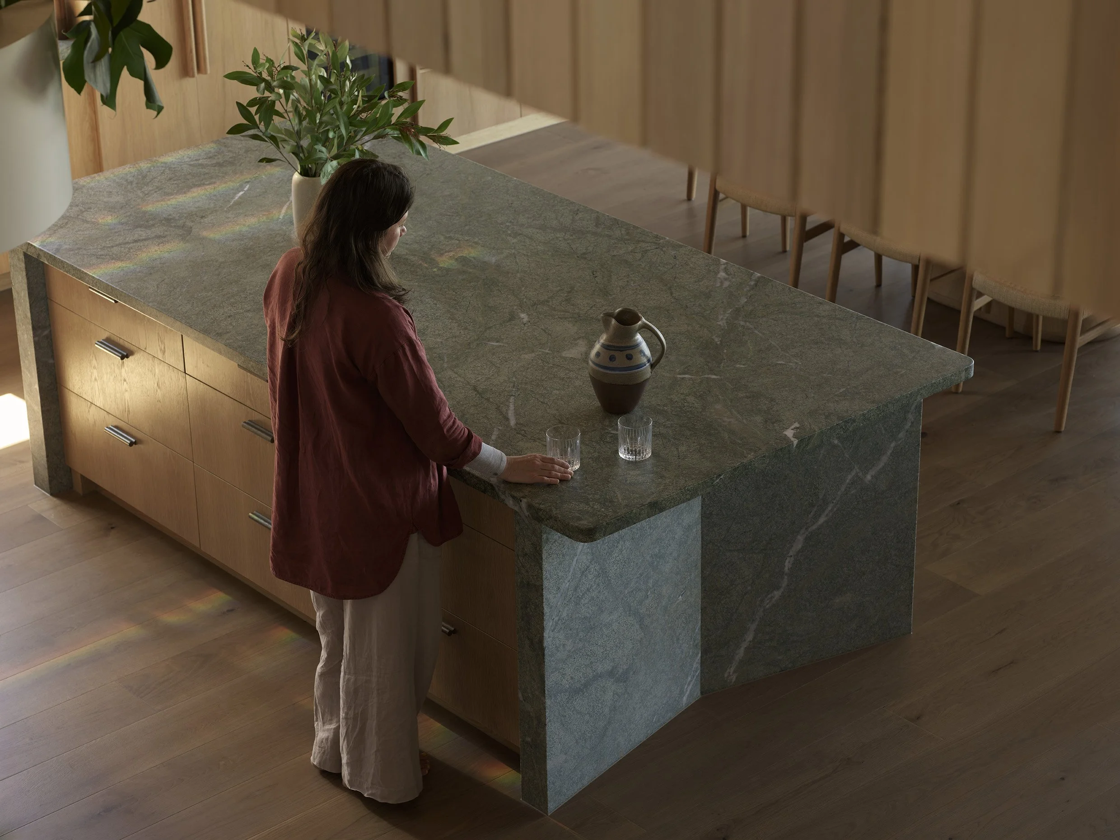
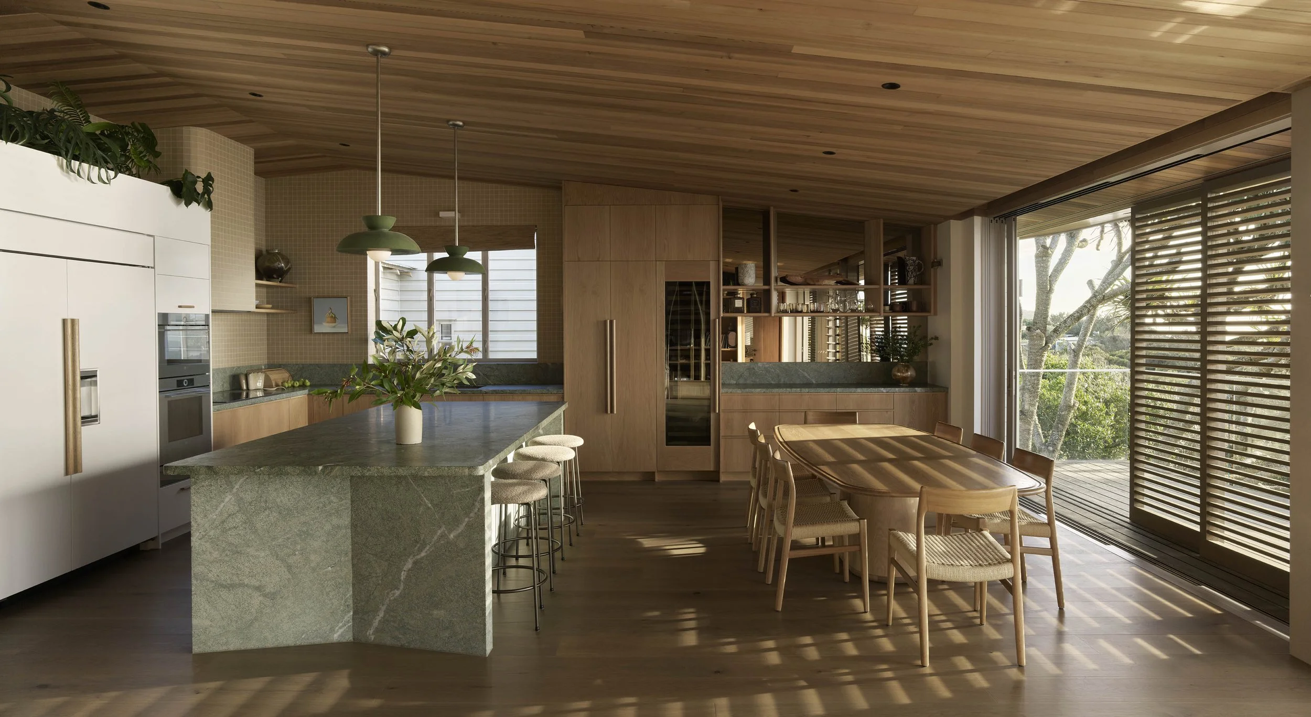
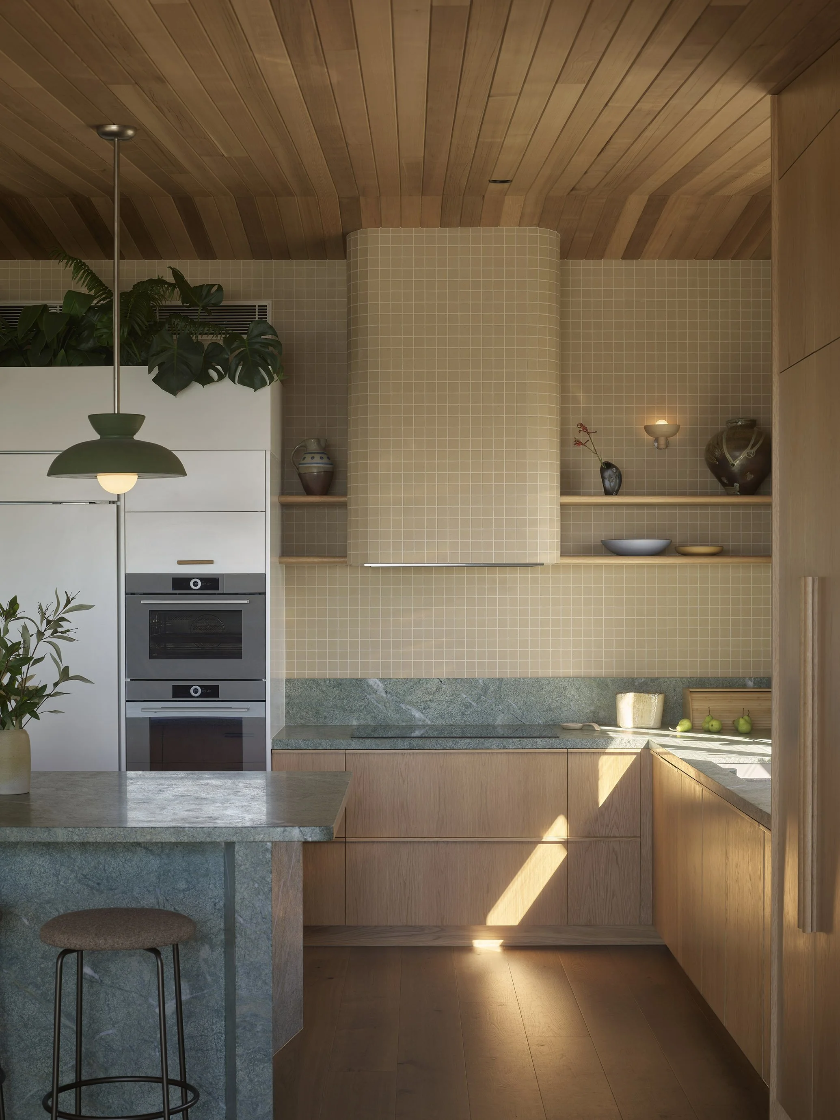
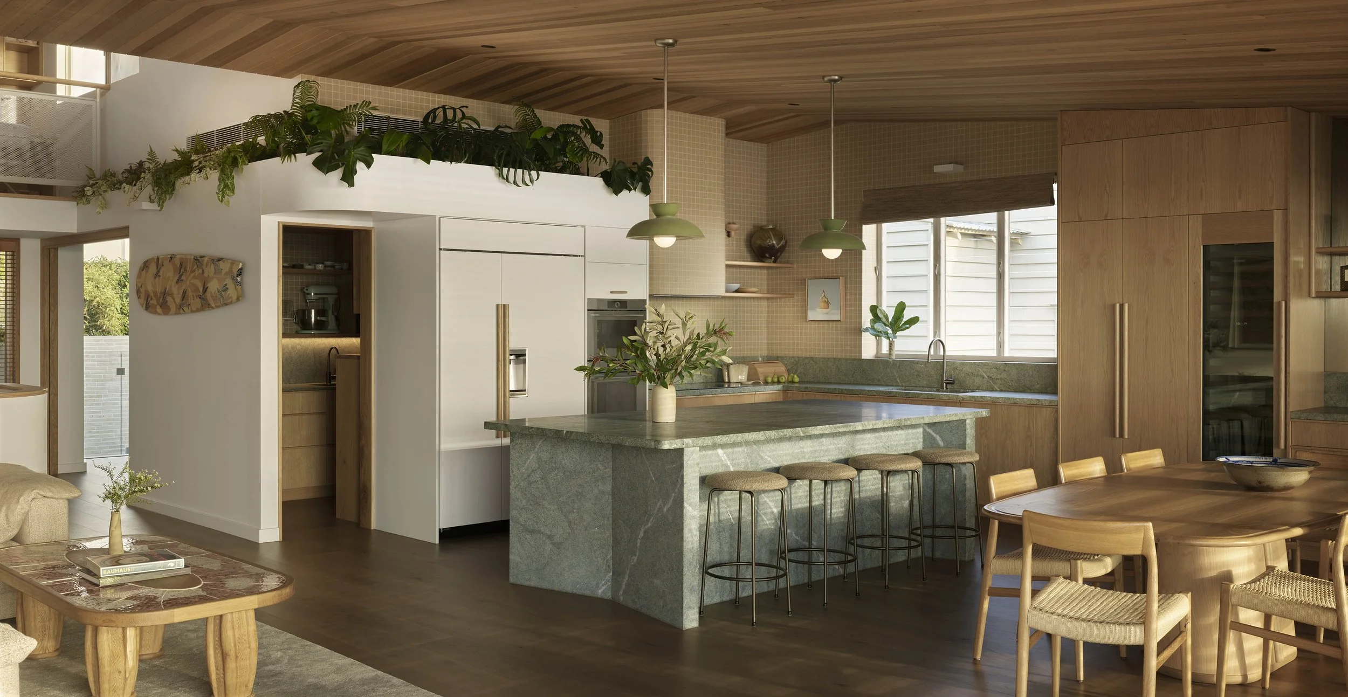
The renovation involved subtle but significant shifts. A kitchen extension allowed for a more generous heart to the home, while the guest house was reoriented and connected to the main residence by a covered breezeway, a light-filled threshold that dissolves the line between indoors and out. Inside, the spatial language was rebalanced for ease and flow, allowing the architecture to breathe and the landscape to anchor every view.
Materiality and the senses
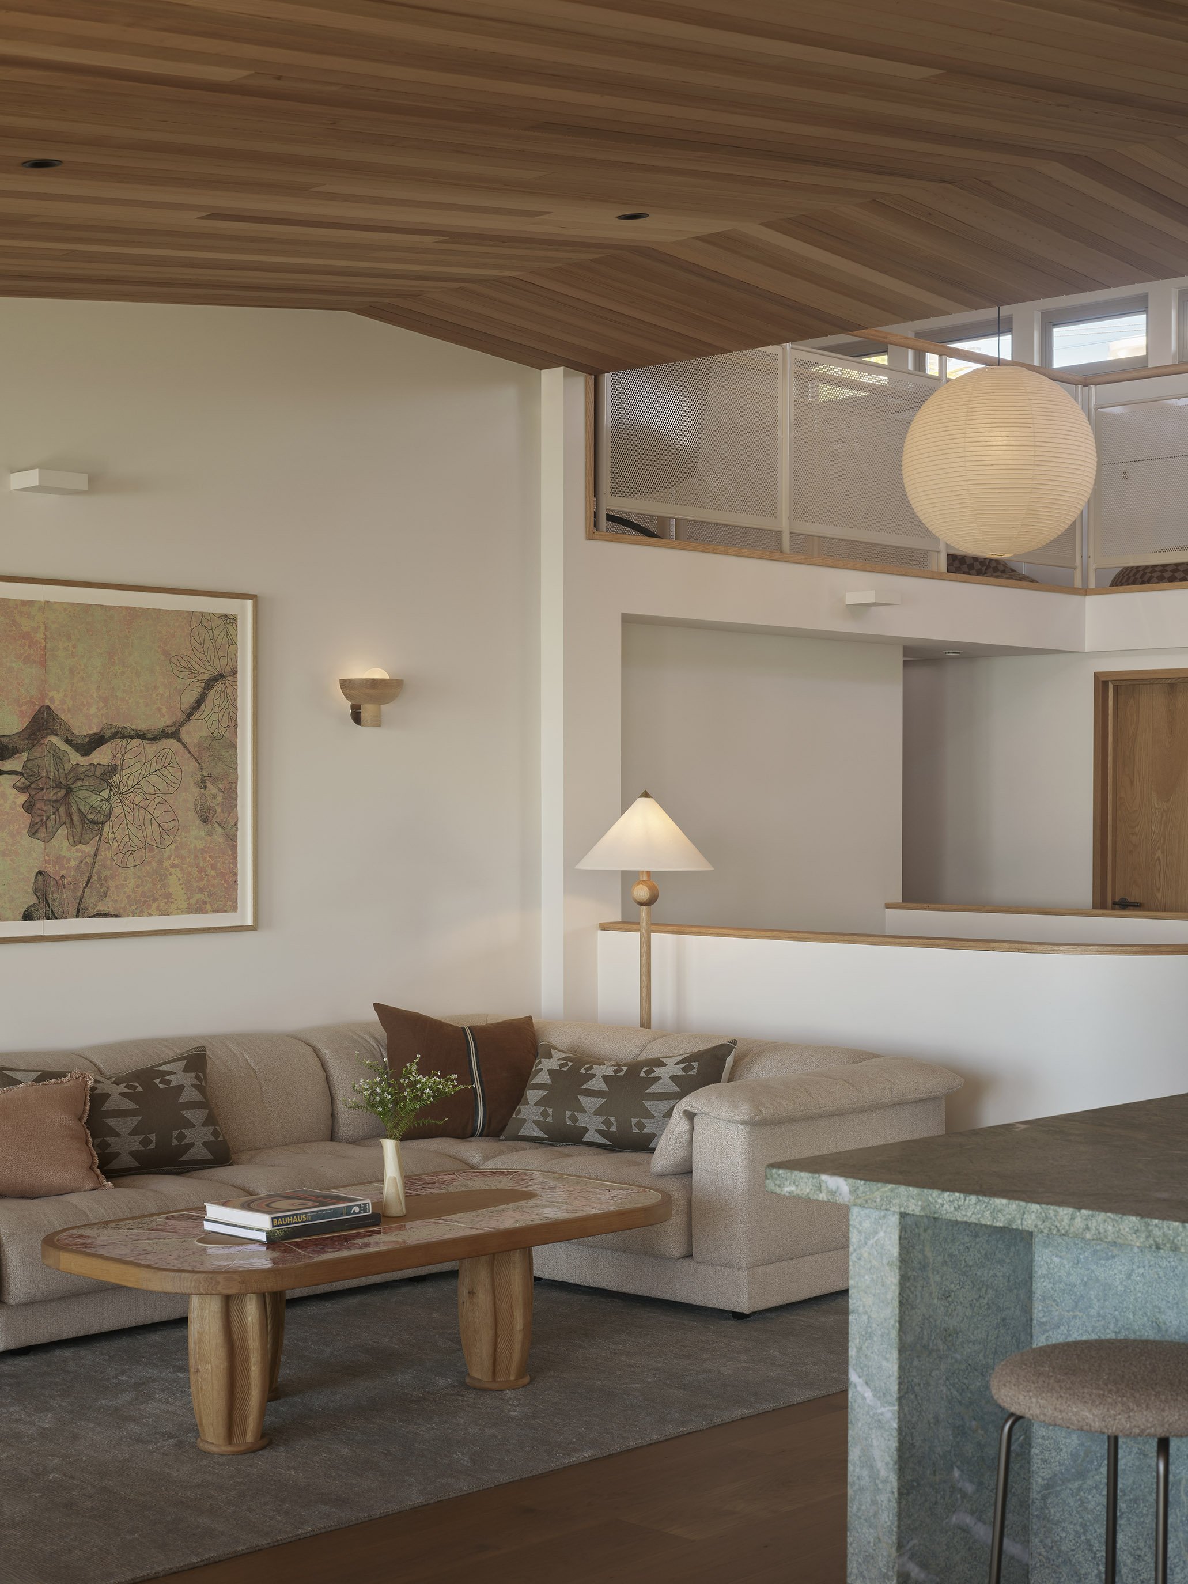
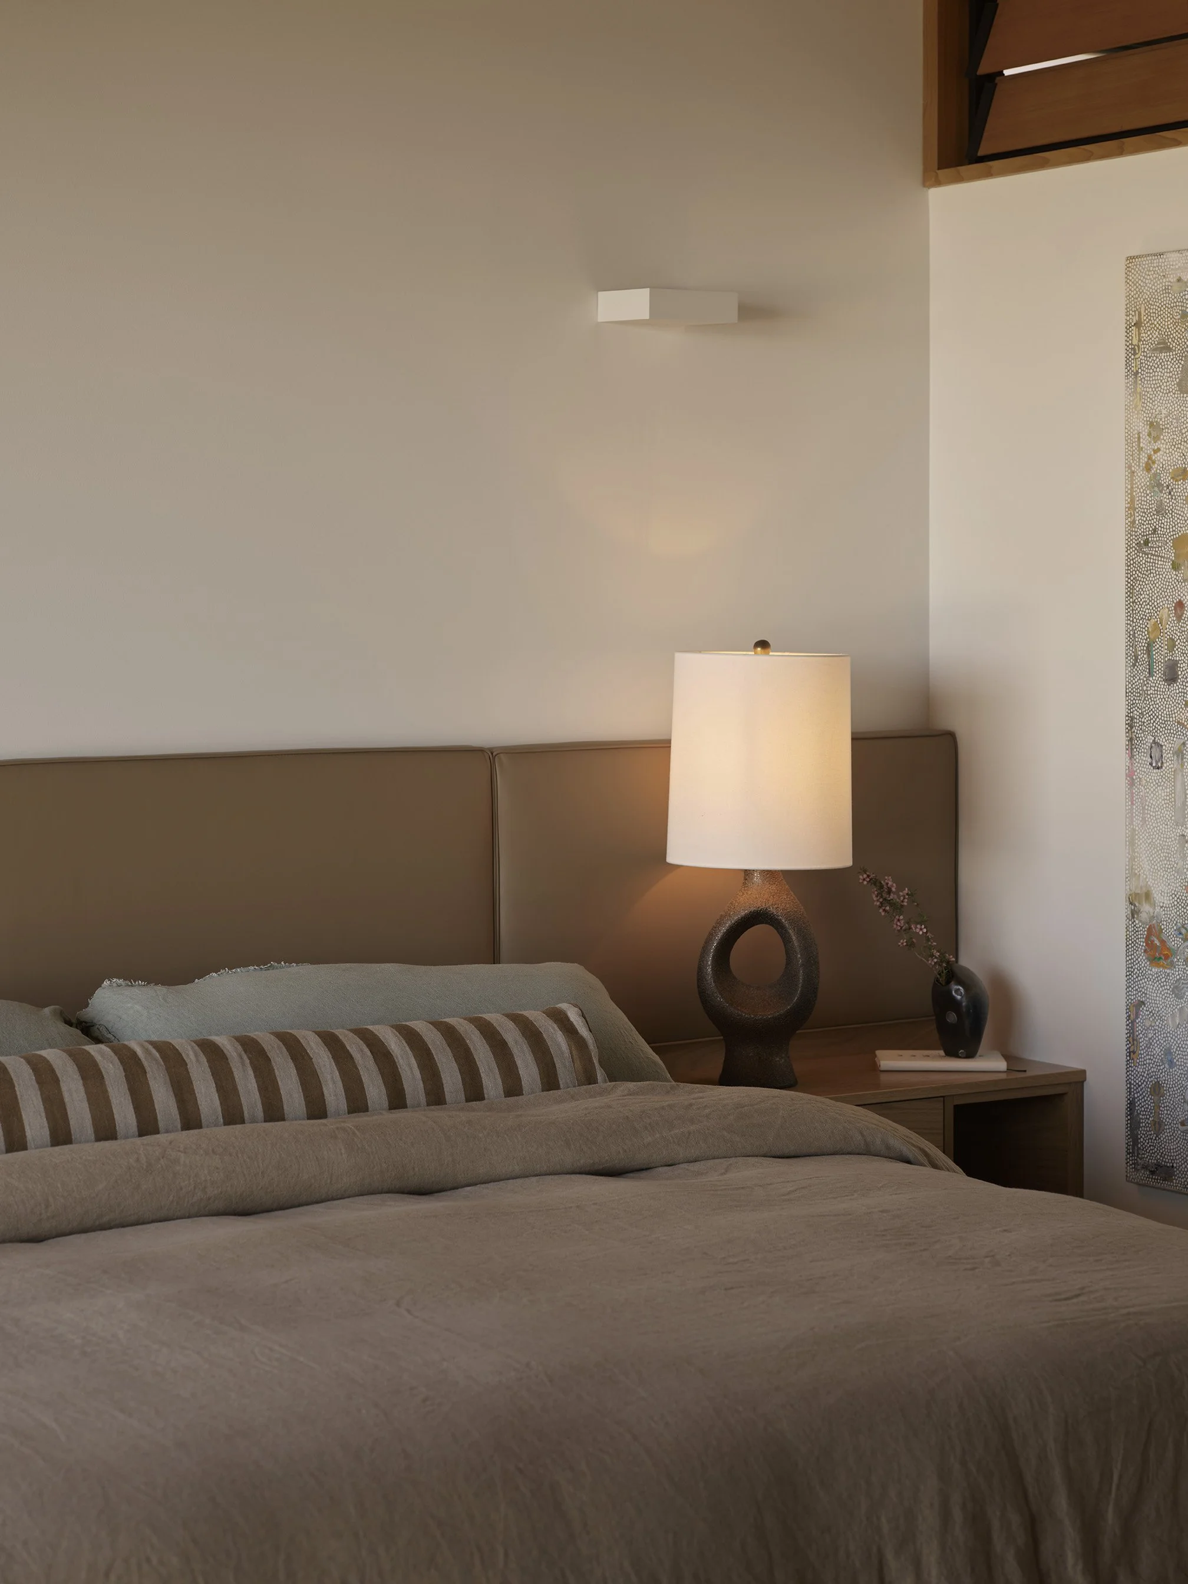
Materiality was central to the transformation of Prana House. We wanted to create a genuine family beach house, rich in natural materials and tactile detail, where the experience of inhabiting the spaces was as important as their appearance.
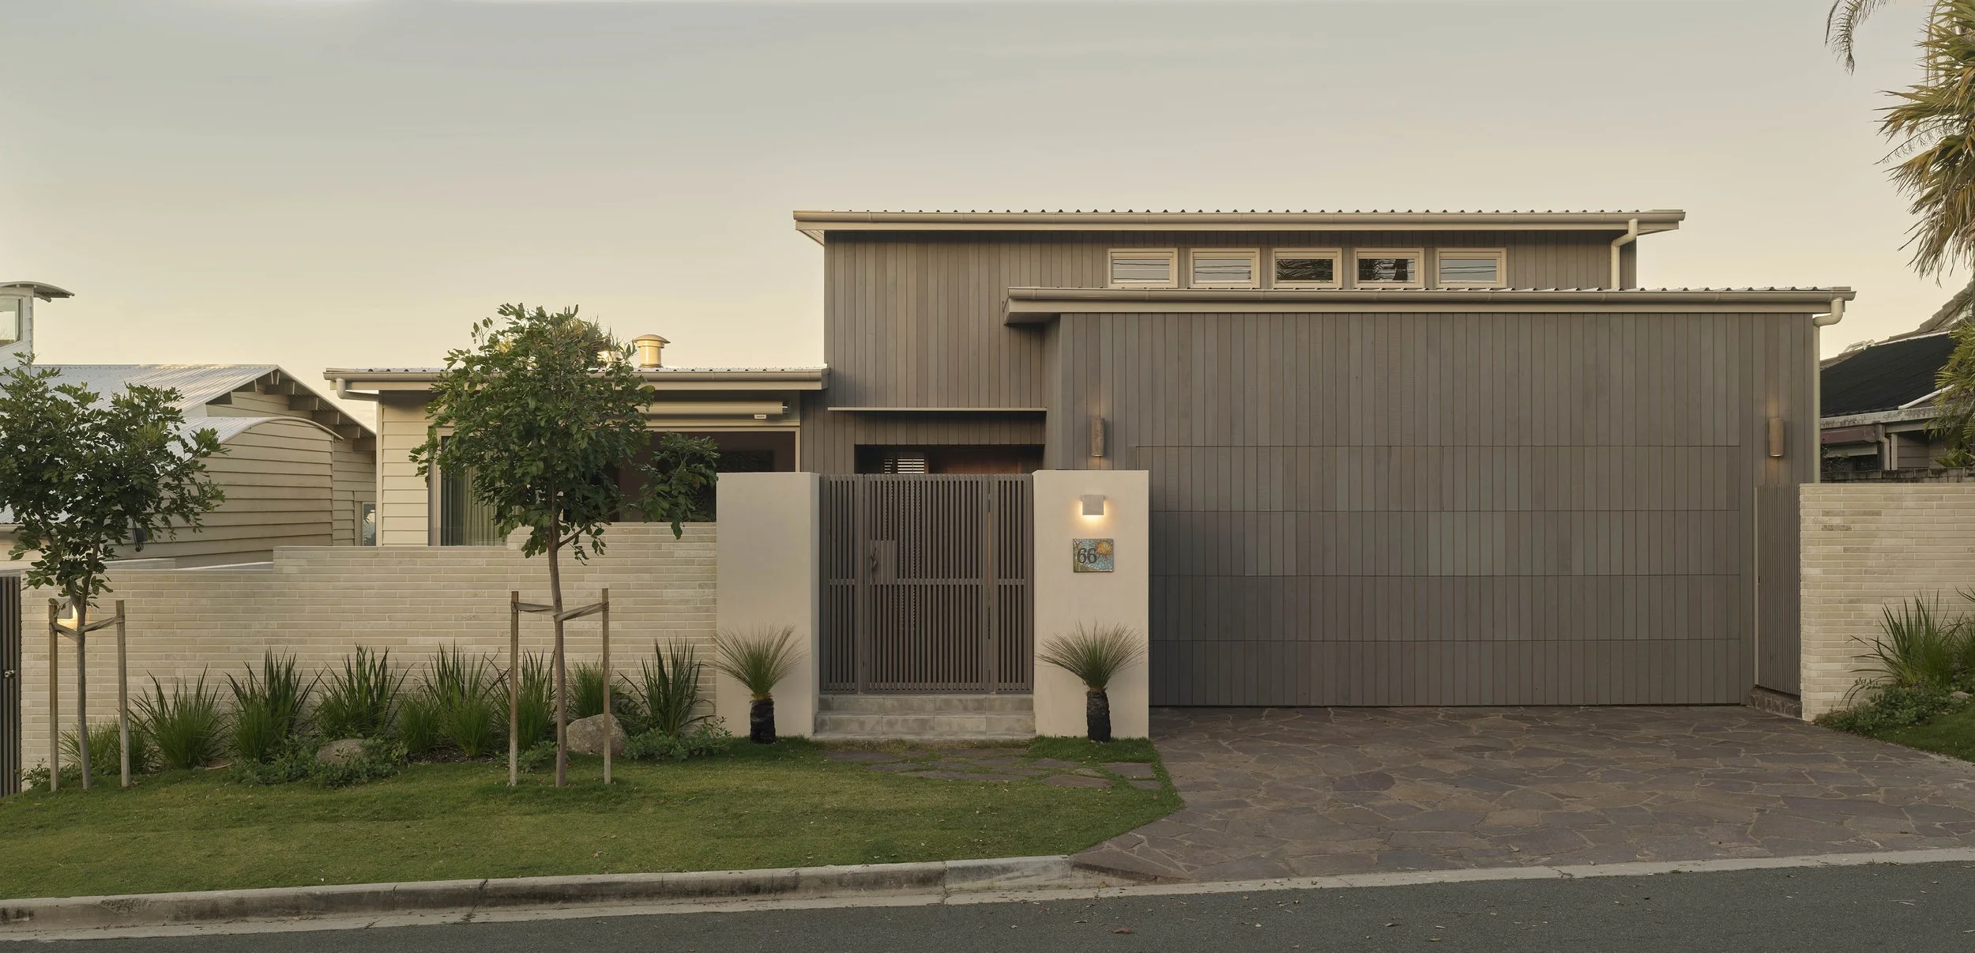
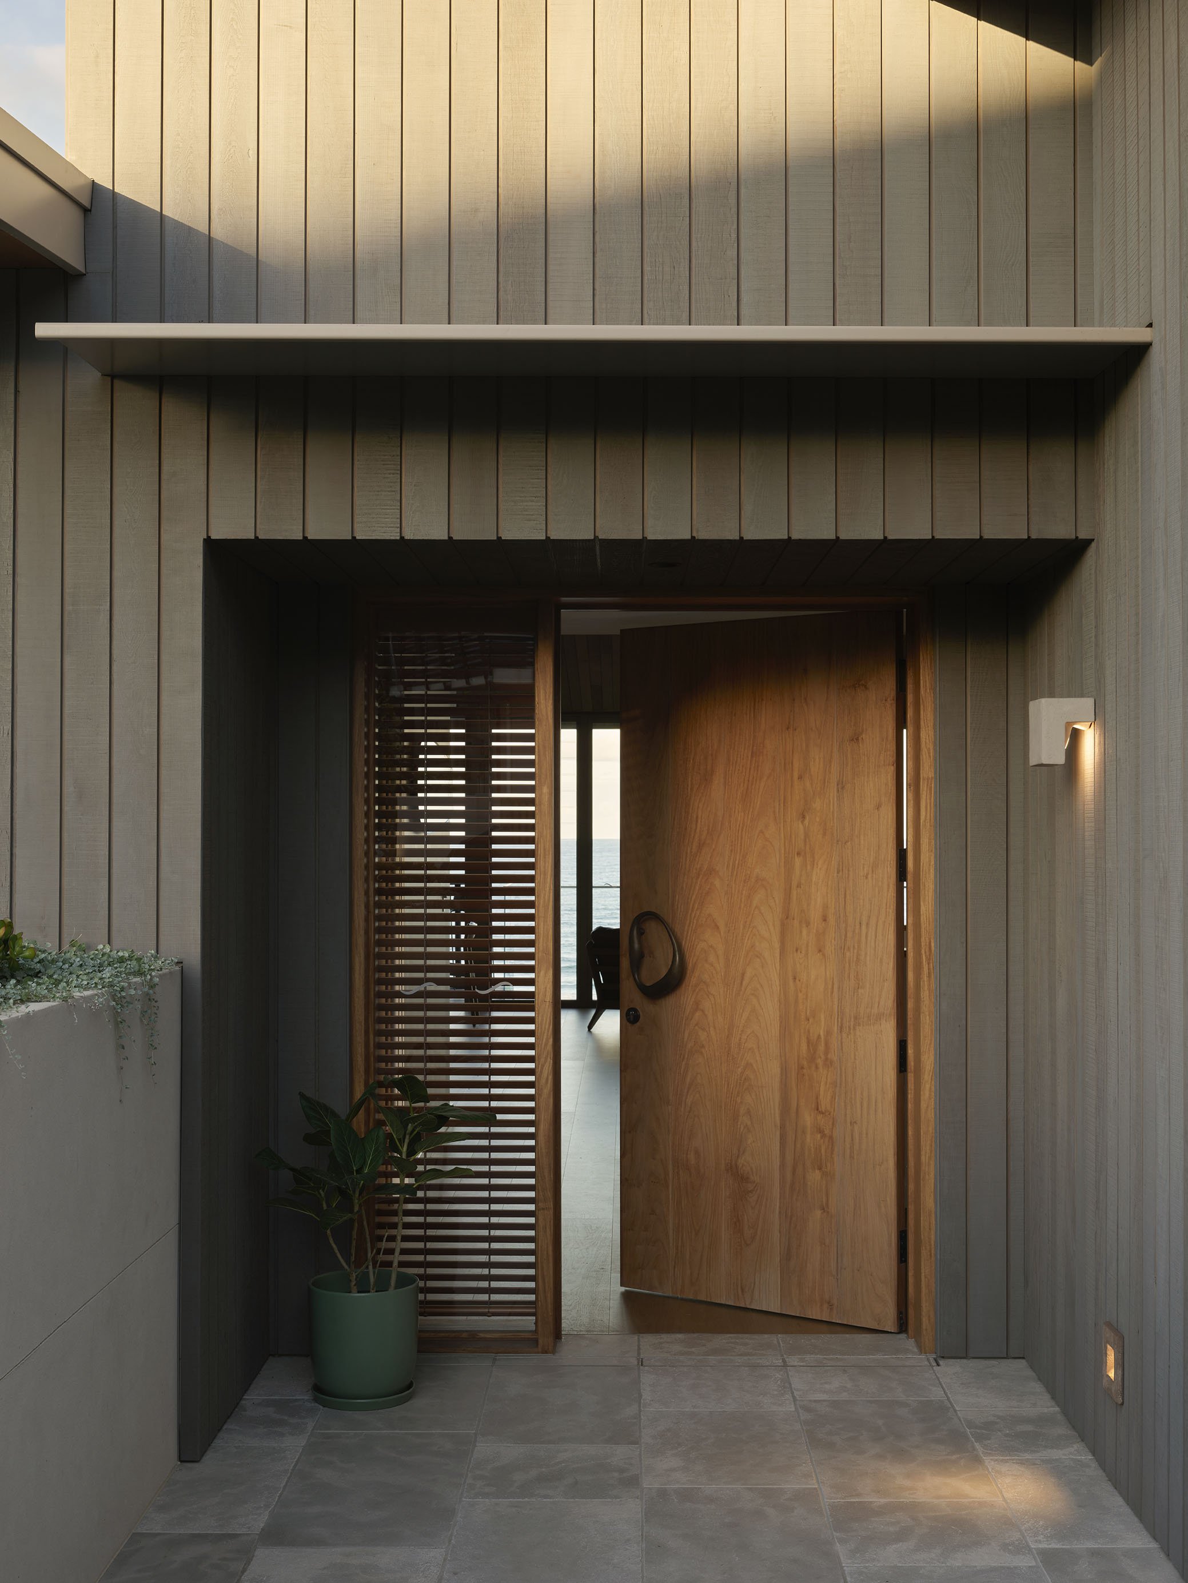
The exterior was entirely reclad in grey-stained Western red cedar, while cedar-lined ceilings bring warmth and continuity to both levels. The subtle fragrance of cedar, natural grain of oak and movement of light across the surfaces create an atmosphere that feels grounded and welcoming.
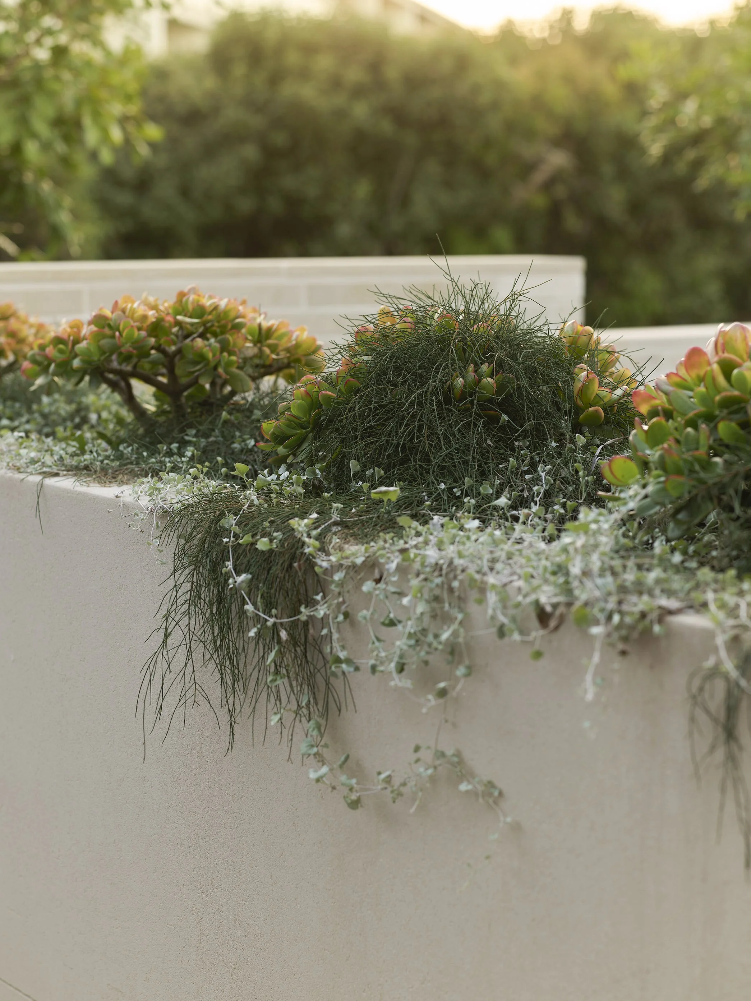
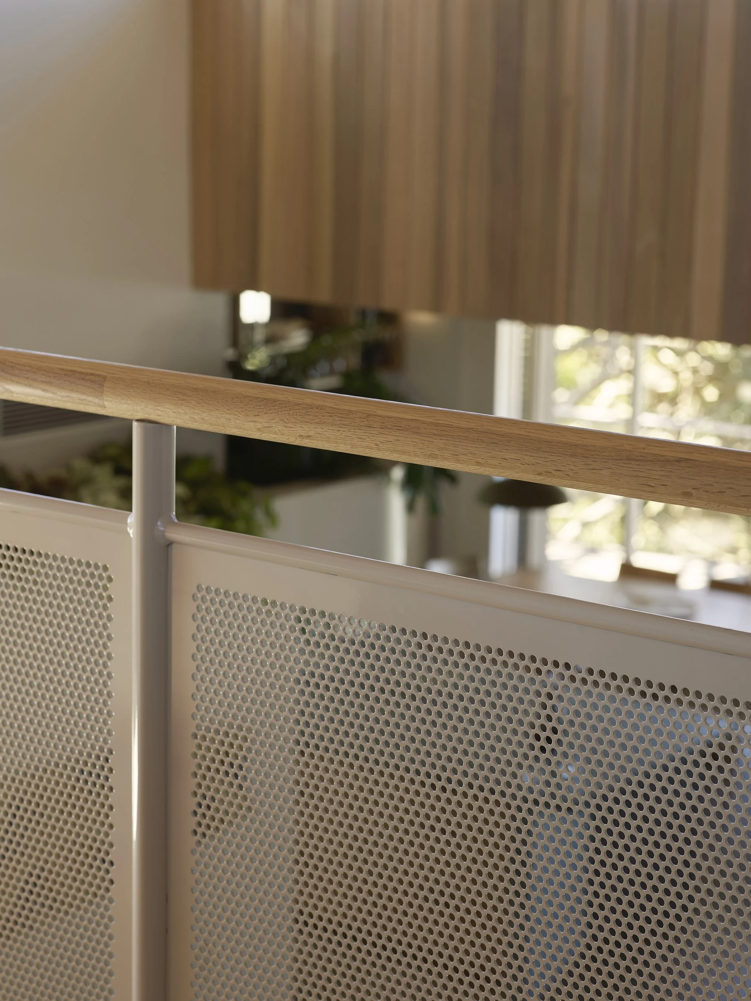
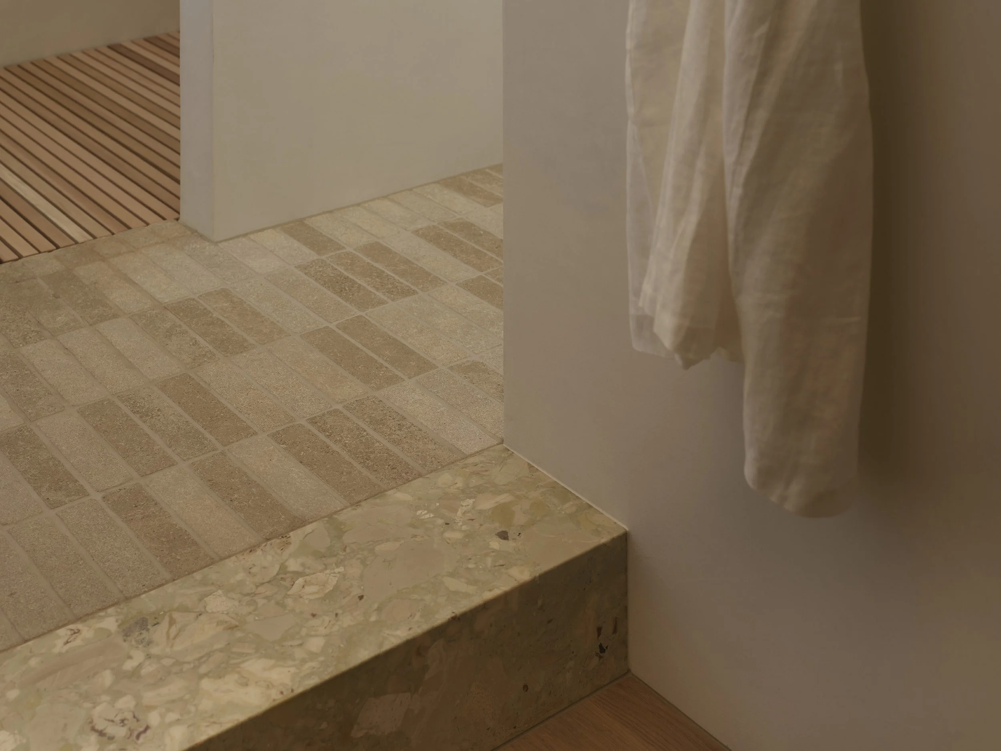
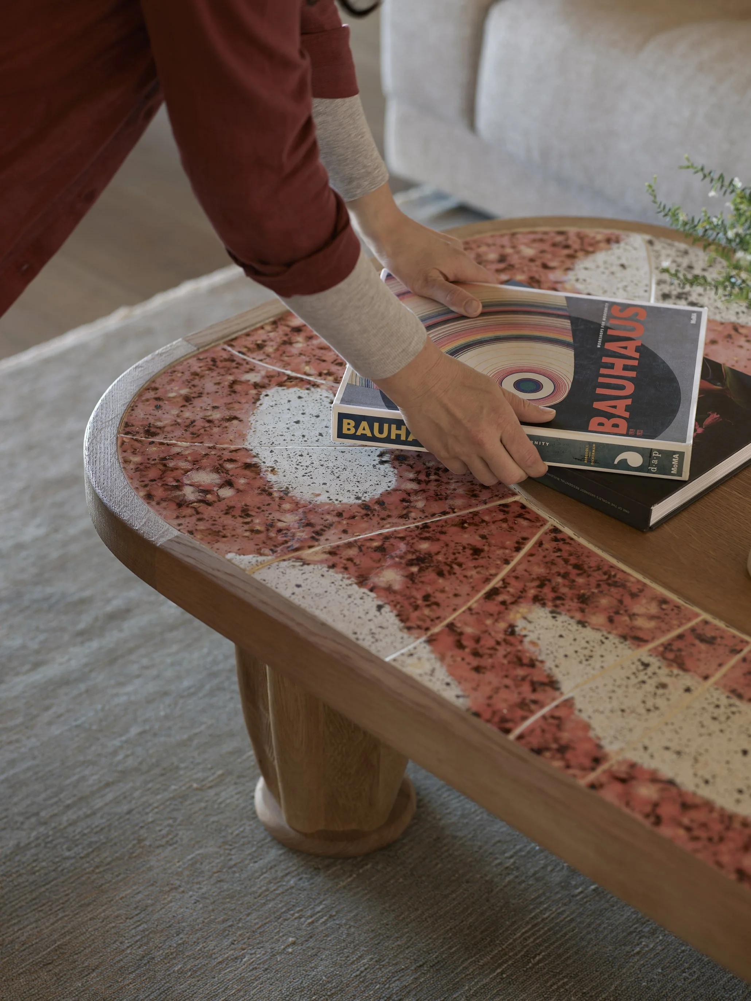
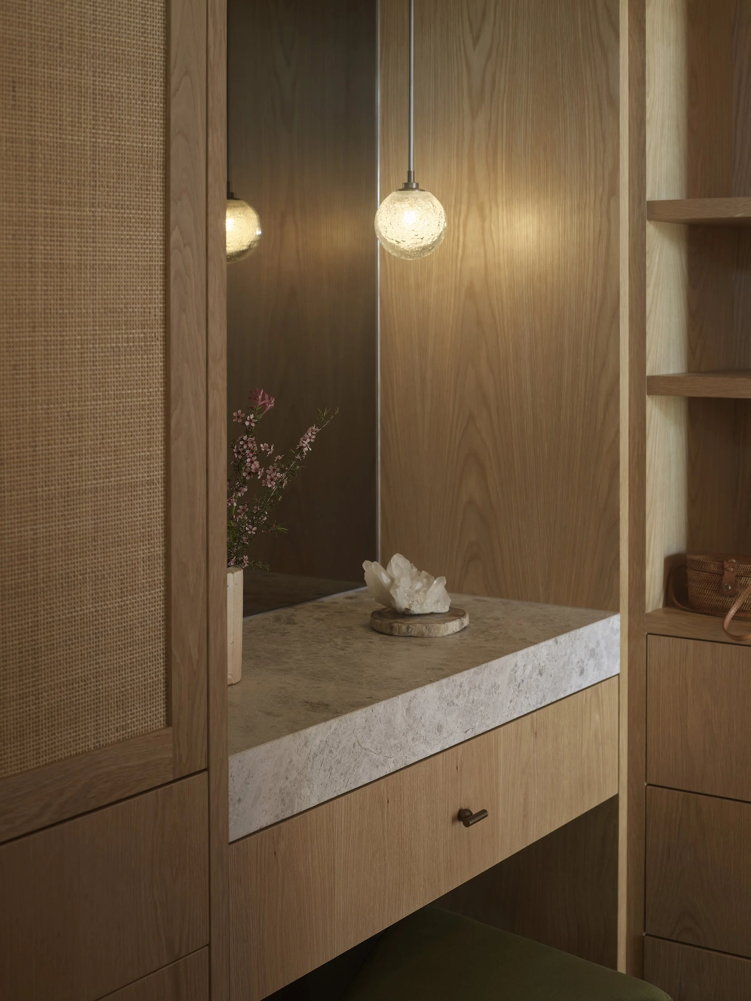
Natural timber veneers, solid oak, stone, ceramic mosaics, perforated metal and bespoke lighting were carefully layered to create a rich yet relaxed palette. Rather than relying on conventional coastal references, we wanted the materials to reflect the surrounding environment through texture, warmth and natural variation.
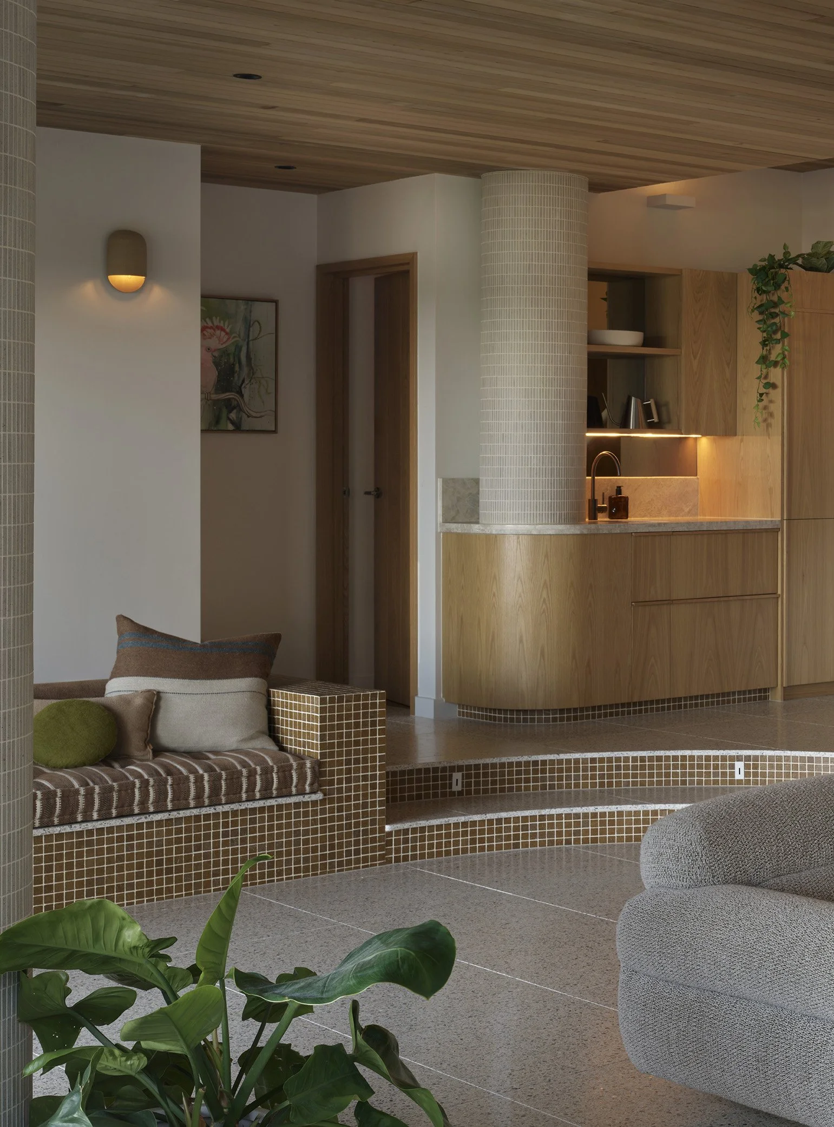
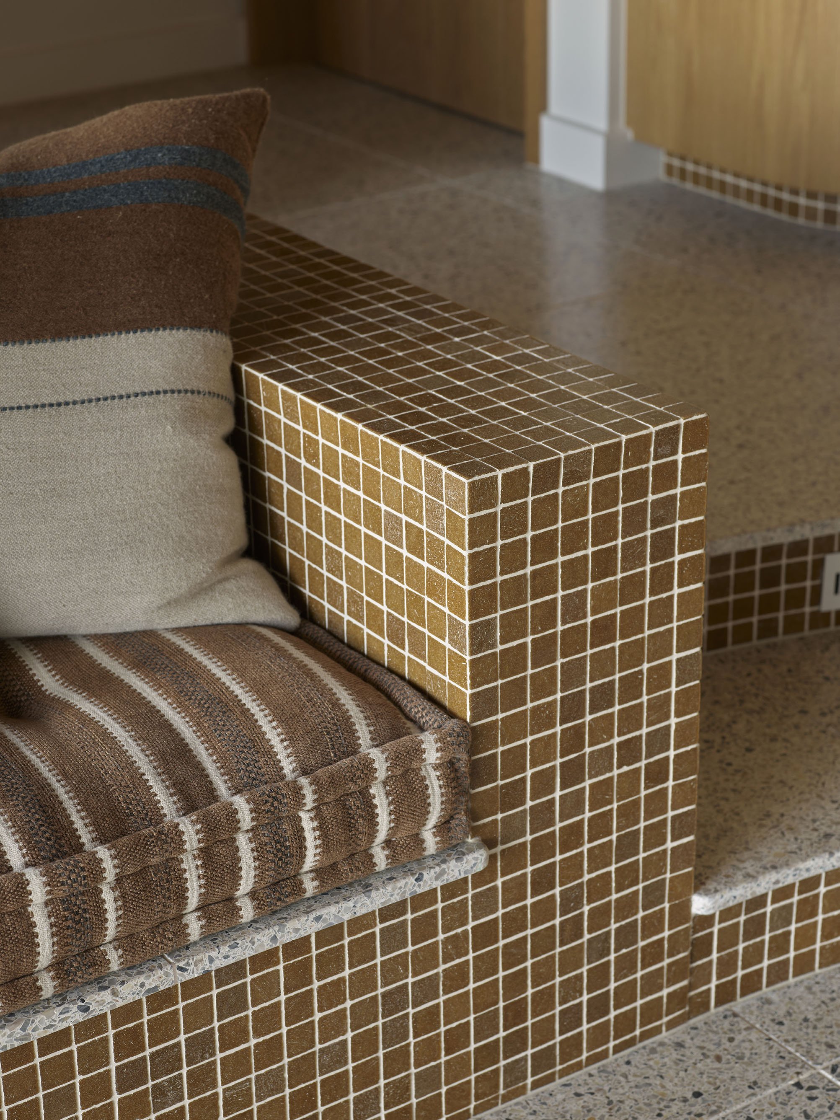
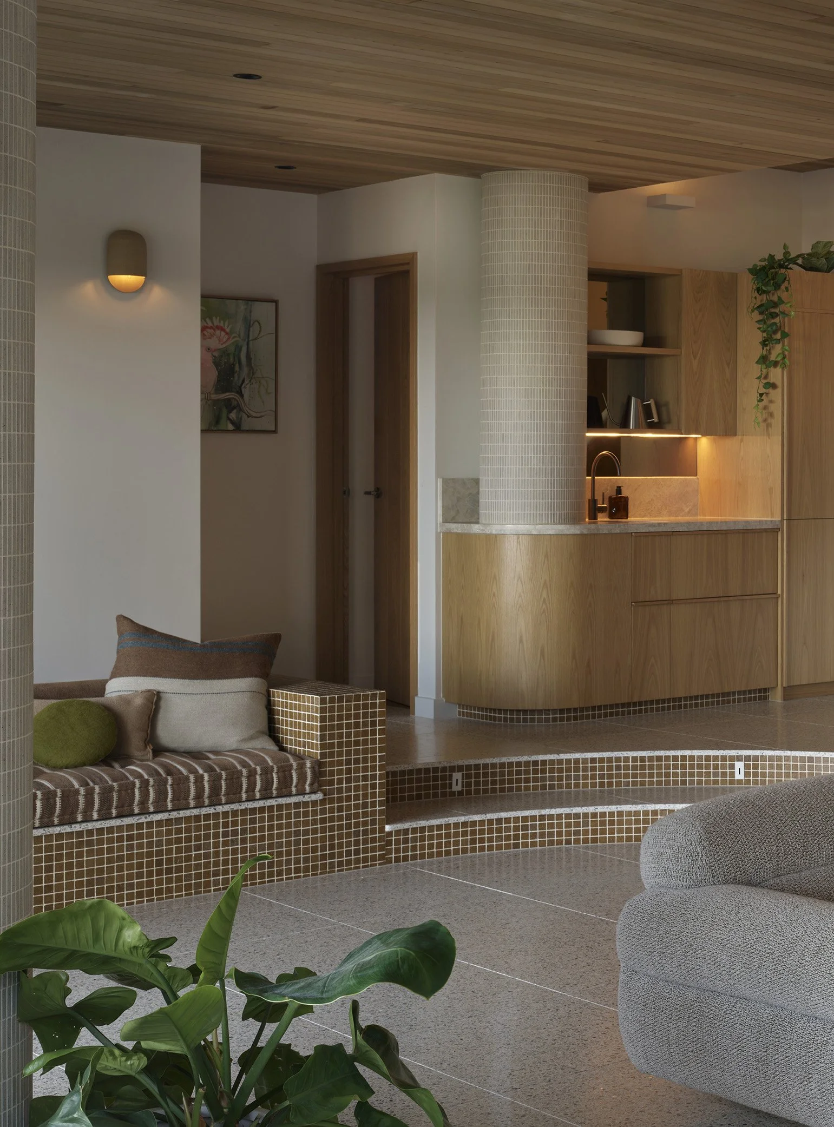
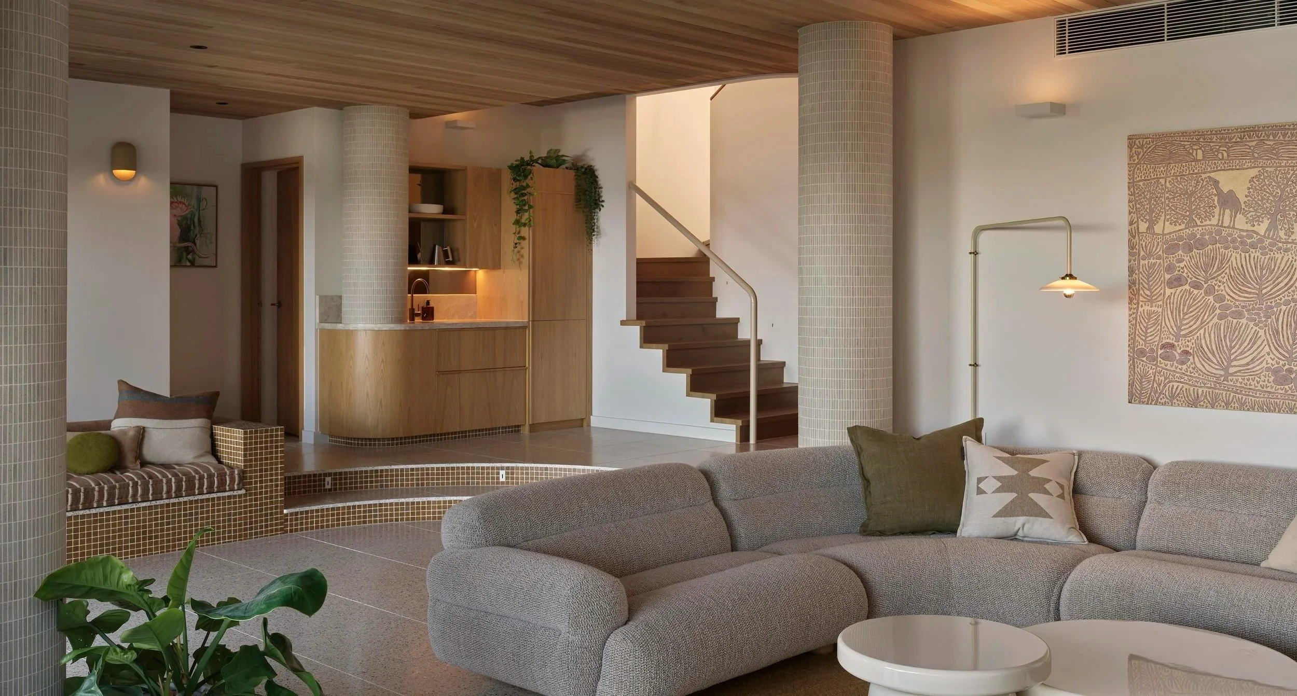
On the lower level, terrazzo flooring provides a beautiful foundation for the children's spaces and adjoining living area. A gentle curved threshold, finished in mustard-coloured glass mosaic, defines a sunken lounge overlooking the garden.
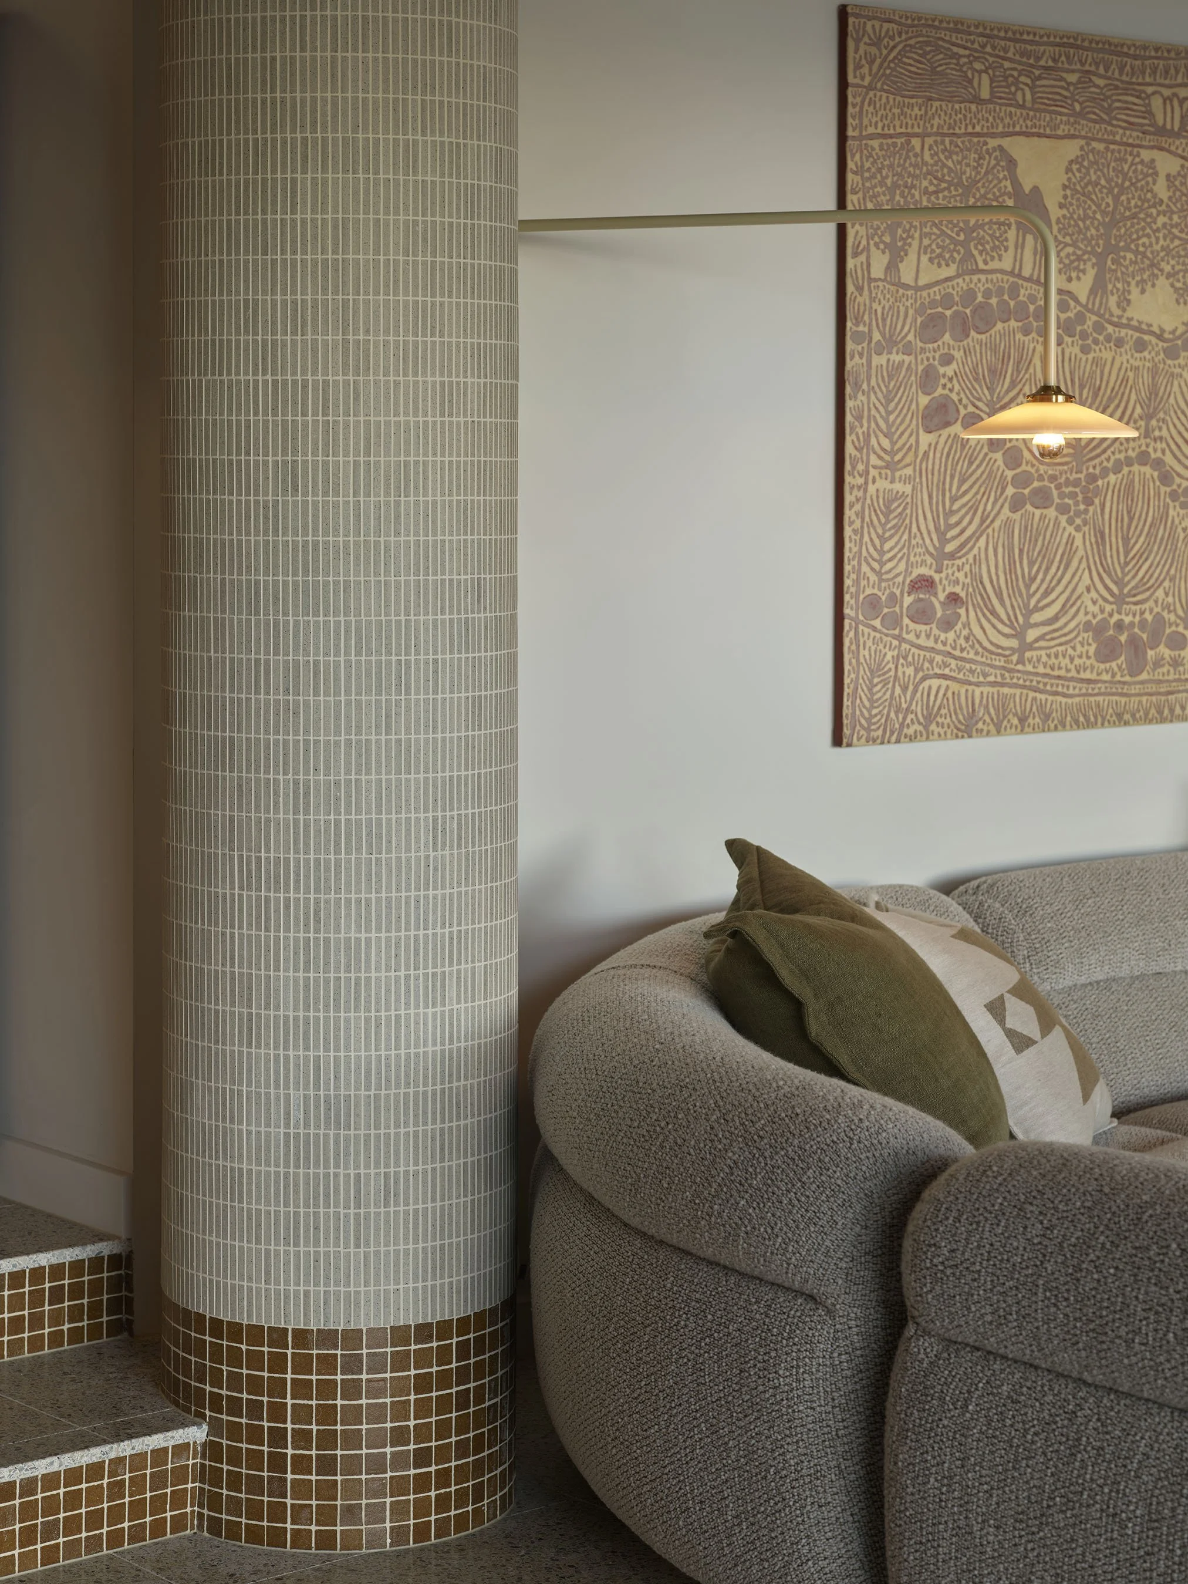
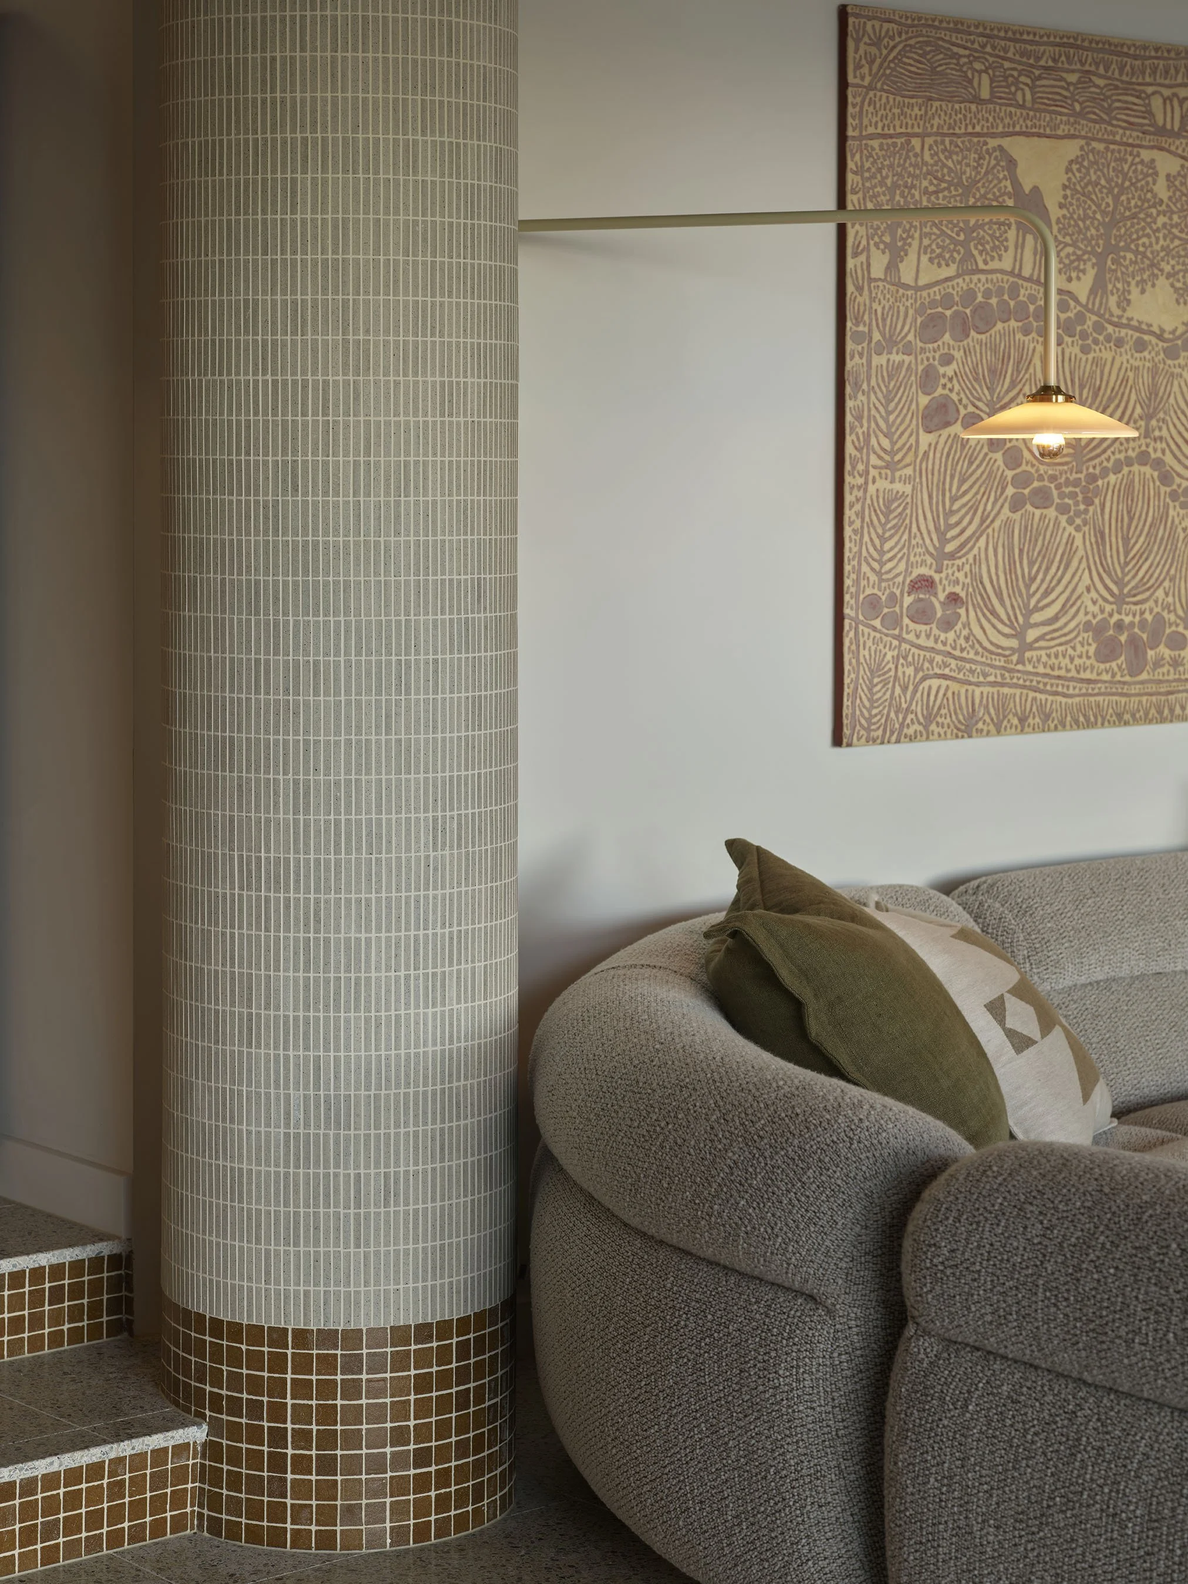
Existing structural columns were embraced and wrapped in earthy ceramic mosaics with mustard glass tile detailing, while a new curved fireplace softens the space and creates a welcoming place for the family to gather.
A home brought to life
What was once a bright, enclosed and disconnected house has become a warm, layered and welcoming family home, deeply connected to its coastal setting.
Yet beyond the architectural interventions and richness of its materials, the success of Prana House lies in how the home supports the people who live within it.
In the way the children have spaces of their own while remaining connected to family life. In the freedom to move between the house, pool and garden. In the ability to open the home to the ocean, retreat behind the timber screens, or gather together at the end of the day.
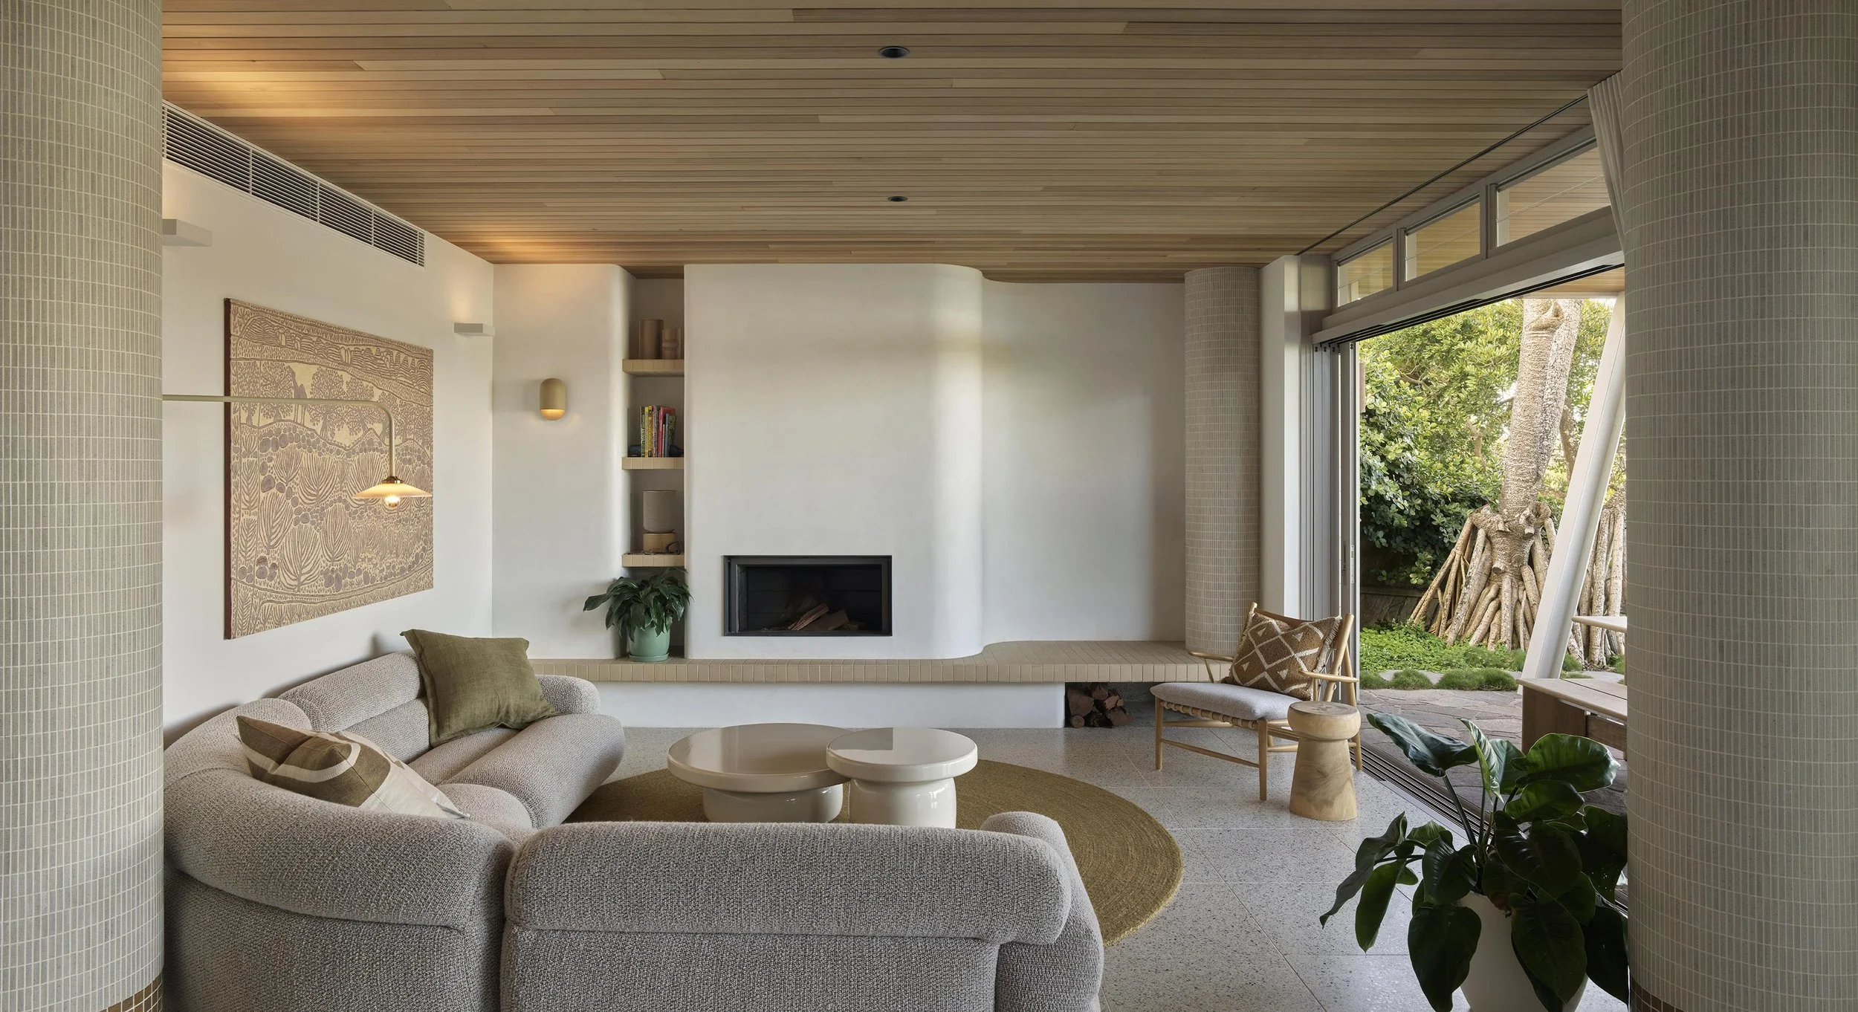
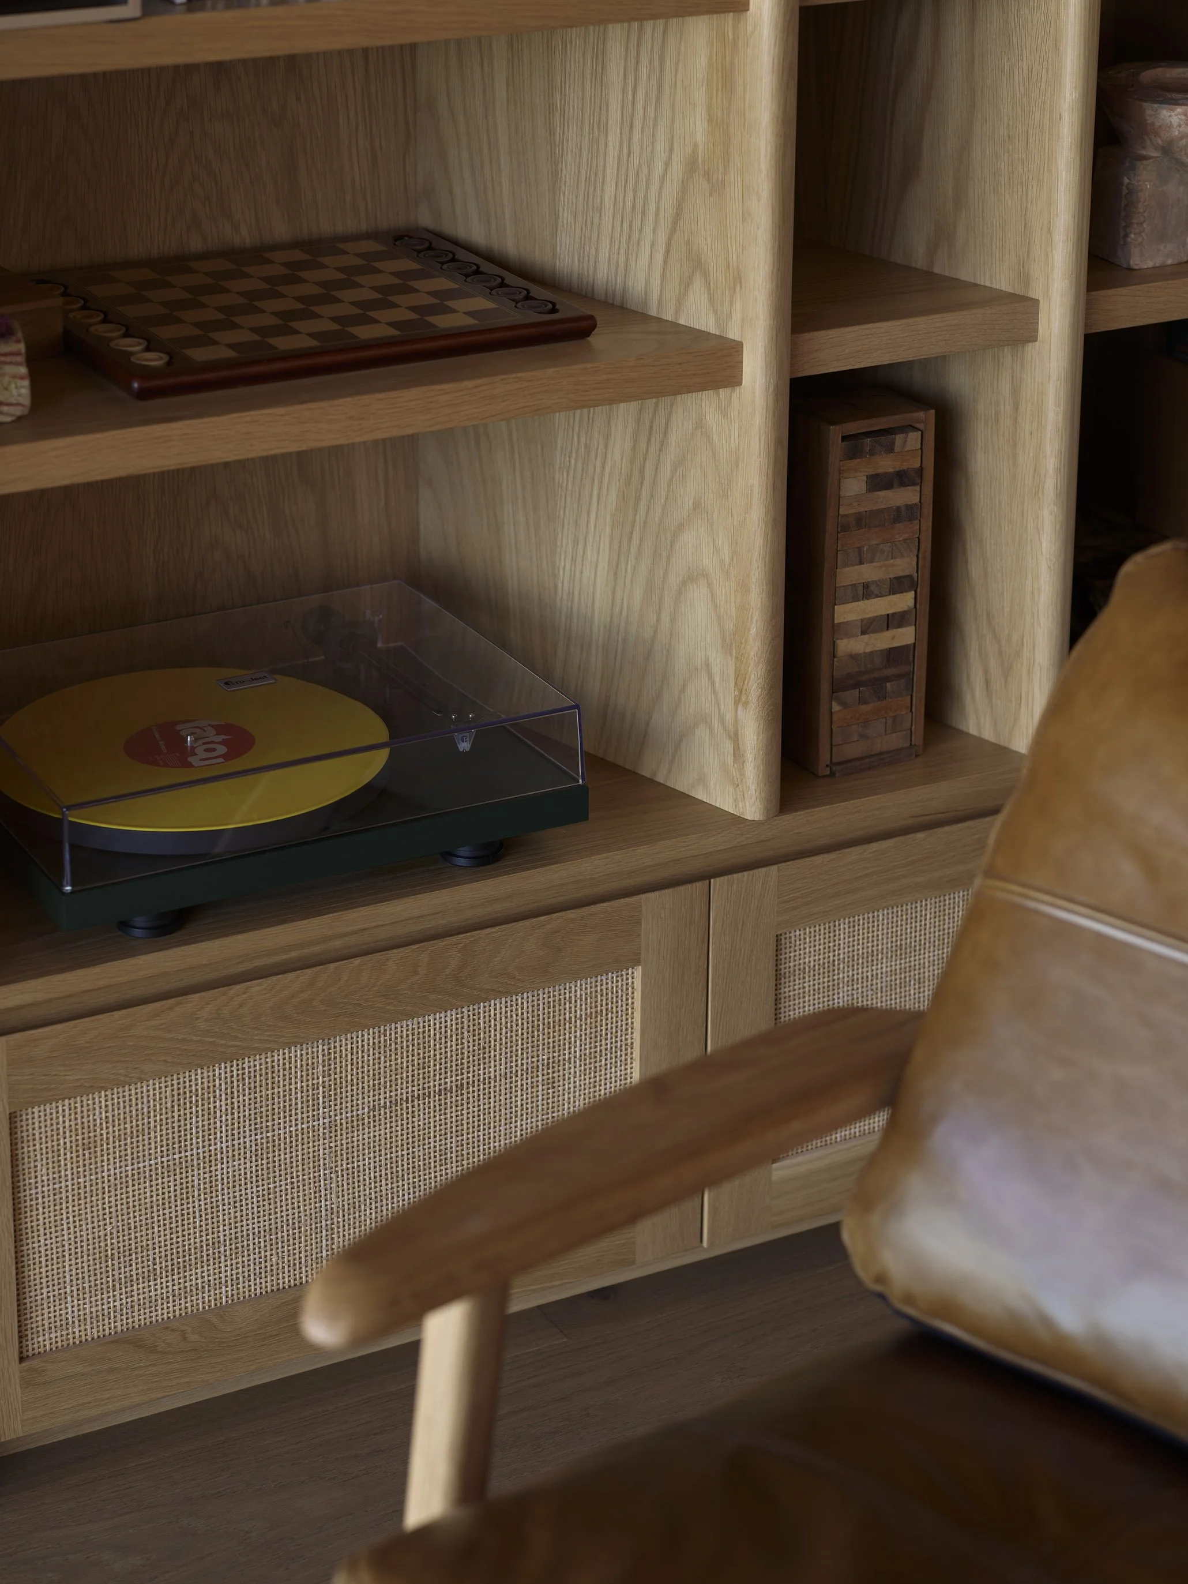
The house now feels alive with the rhythms of family life and the changing conditions of its coastal environment.
Prana House is ultimately a story about change, connection and belonging.
A home thoughtfully reimagined for a family who chose a different way of life, and a place in which to grow into it.
The Lakes isn’t a showpiece. It doesn’t announce itself. Instead, it invites you in to pause, to breathe, to notice. It’s a home shaped by trust, made with care, and designed for slow, effortless living. A home to return to, again and again.